Mirna Botros
613-600-2626696 Trigoria Crescent - $589,900
696 Trigoria Crescent - $589,900
696 Trigoria Crescent
$589,900
1117 - Avalon West
Ottawa, OntarioK4A1A8
3+1 beds
3 baths
3 parking
1,500–2,000 sq ft
MLS#: X14189050Listed: about 2 hours agoUpdated:about 1 hour ago
Description
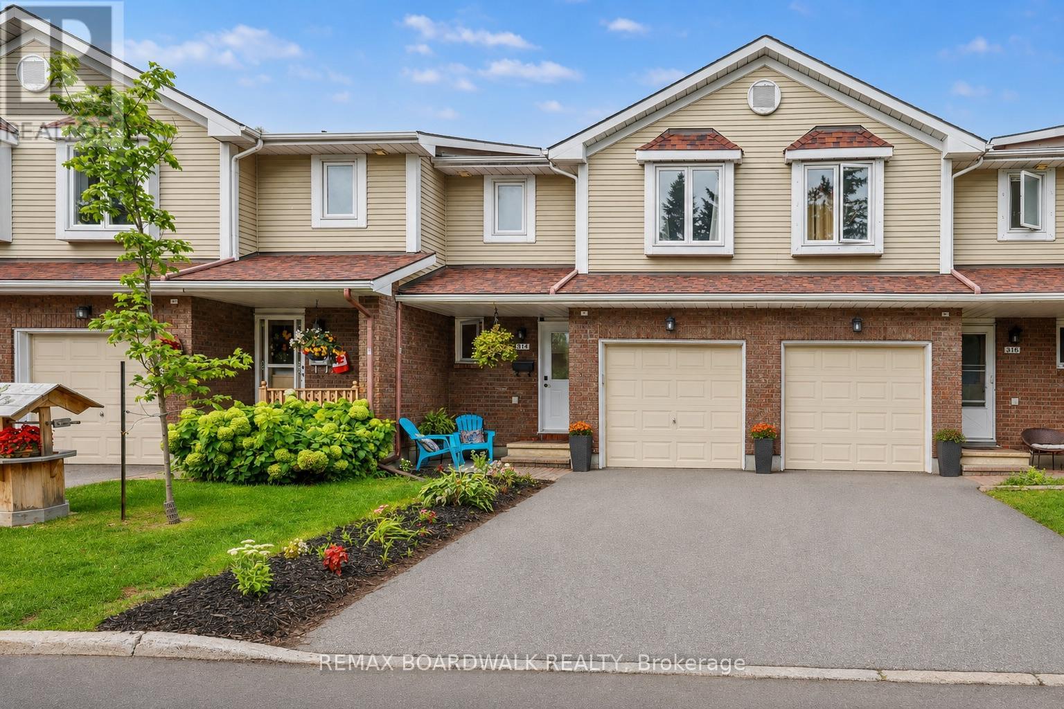
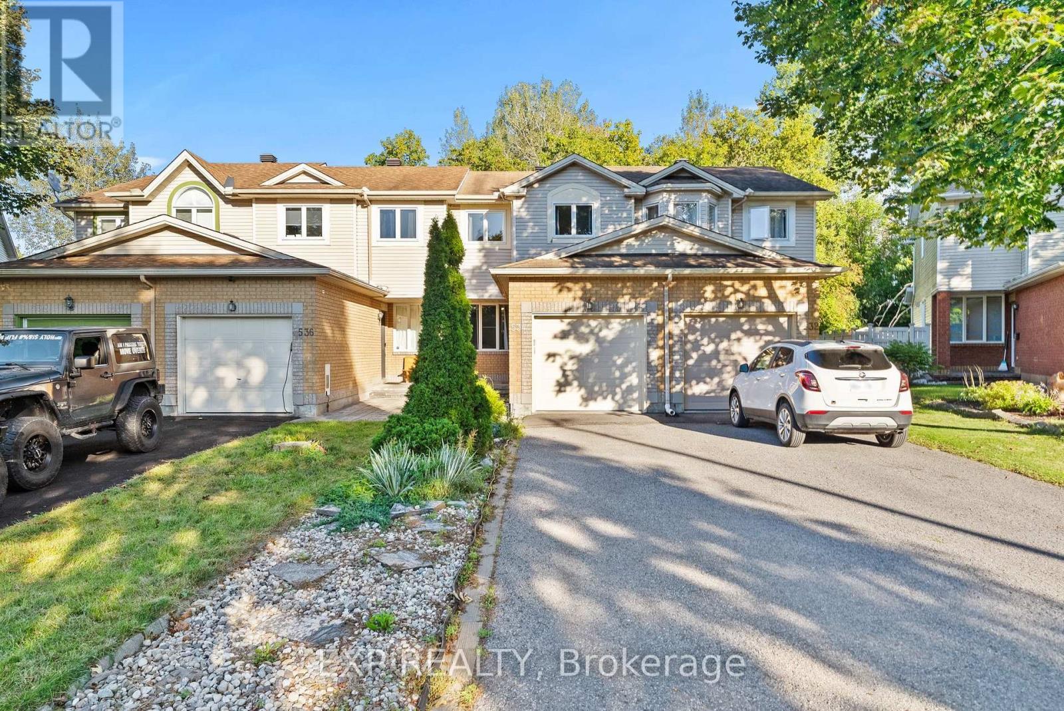
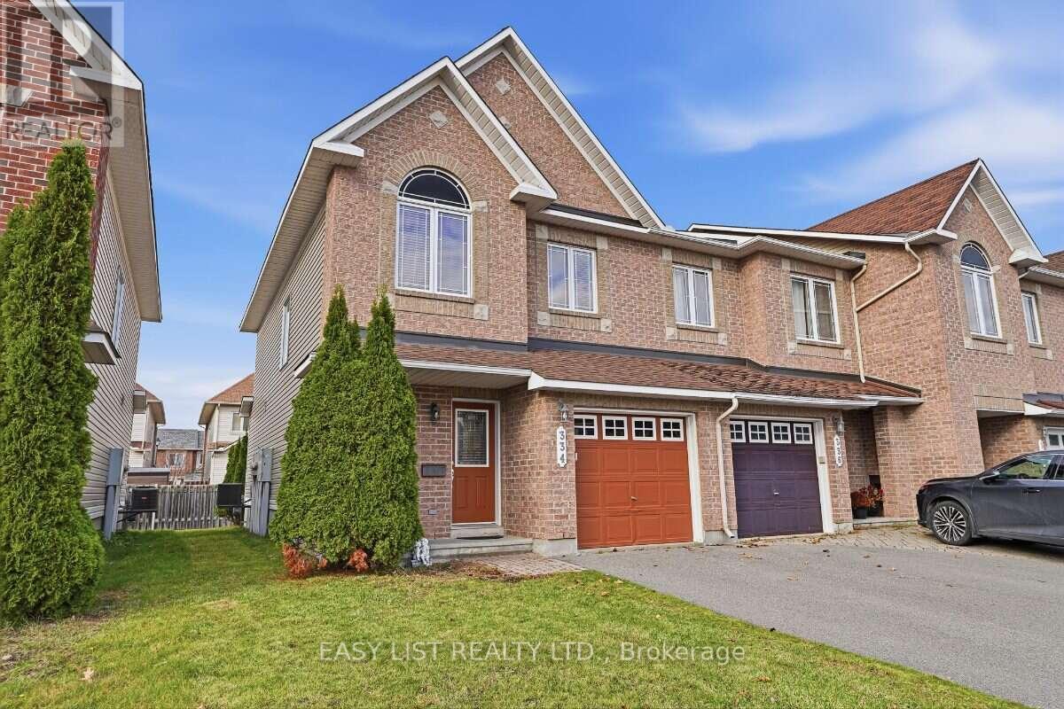
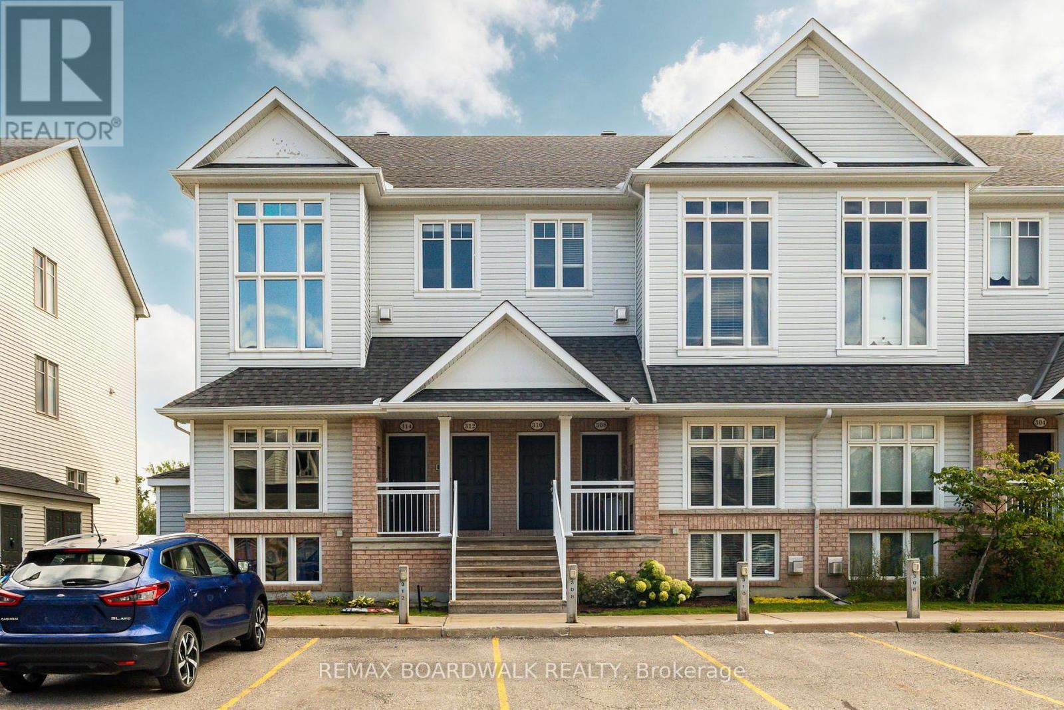
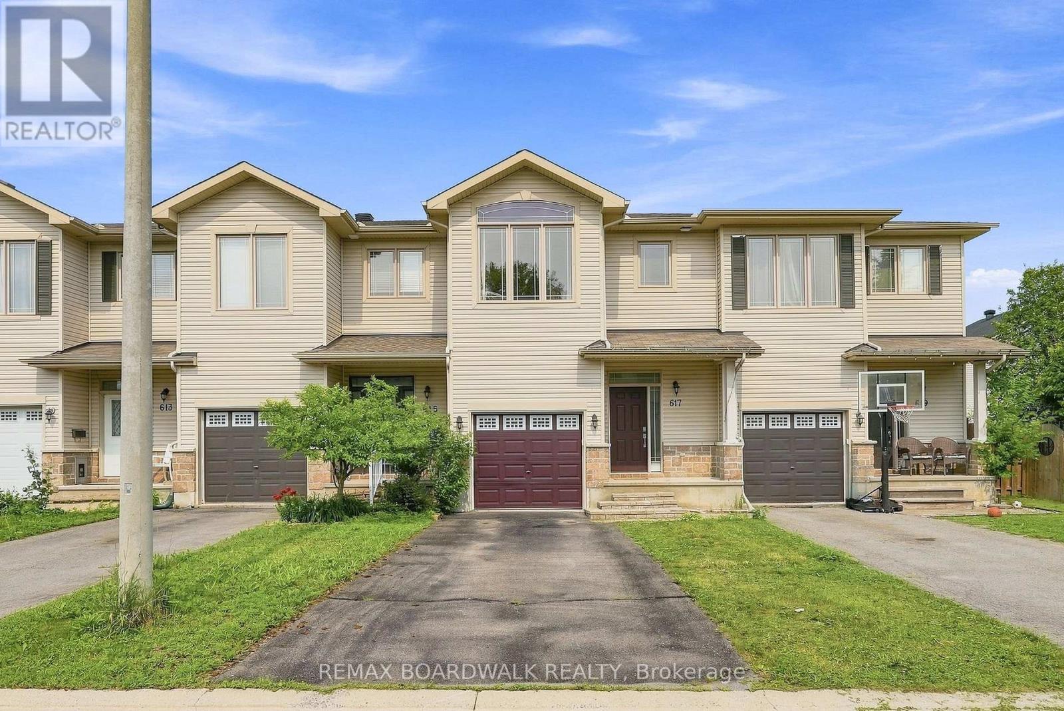
Fantastic townhome with a private driveway, attached garage, and a fully fenced backyard! Step inside to a welcoming foyer with garage access and discover a bright, carpet-free main level designed for modern living. The open-concept layout is filled with natural light and opens to a beautifully landscaped backyard featuring a deck, gazebo, and grassy area perfect for entertaining, relaxing, or enjoying time with family. The spacious kitchen includes all appliances, ceramic tile flooring, a breakfast bar, and abundant cupboard space. Upstairs, the primary suite offers a walk-in closet and ensuite bathroom, while two additional bedrooms and a full bath provide comfortable accommodations for family and guests. Updated interior doors add a touch of classic elegance throughout the home. The garage includes valuable storage space and a workbench. Downstairs, the finished lower level offers a spacious recreation area, laundry, storage, bathroom rough-in, and the option to create a fourth bedroom. Perfect for a growing family, teenager's retreat, or extended family living. Don't miss this opportunity. Schedule your viewing today! (id:58075)Details
Details for 696 Trigoria Crescent, Ottawa, Ontario- Property Type
- Single Family
- Building Type
- Row Townhouse
- Square Footage
- 1,500–2,000 sq ft
- Storeys
- 2
- Neighborhood
- 1117 - Avalon West
- Land Size
- 20.3 x 96 FT
- Year Built
- -
- Annual Property Taxes
- $4,123
- Parking Type
- Attached Garage, Garage, Inside Entry
Inside
- Appliances
- Washer, Refrigerator, Stove, Dryer, Hood Fan, Garage door opener remote(s)
- Rooms
- -
- Bedrooms
- 3+1
- Bathrooms
- 3
- Fireplace
- -
- Fireplace Total
- -
- Basement
- Finished, N/A
Building
- Architecture Style
- -
- Direction
- Gerry Lalonde - Trigoria
- Type of Dwelling
- row_townhouse
- Roof
- -
- Exterior
- Brick, Aluminum siding
- Foundation
- Poured Concrete
- Flooring
- -
Land
- Sewer
- Sanitary sewer
- Lot Size
- 20.3 x 96 FT
- Zoning
- -
- Zoning Description
- -
Parking
- Features
- Attached Garage, Garage, Inside Entry
- Total Parking
- 3
Utilities
- Cooling
- Central air conditioning
- Heating
- Forced air, Natural gas
- Water
- Municipal water
Feature Highlights
- Community
- -
- Lot Features
- -
- Security
- -
- Pool
- -
- Waterfront
- -
Rooms
Rooms for 696 Trigoria Crescent, Ottawa, OntarioMap

Mirna Botros RealtorCopyright 2026