Mirna Botros
613-600-2626245 Badgeley Avenue - $2,800
245 Badgeley Avenue - $2,800
245 Badgeley Avenue
$2,800
9007 - Kanata - Kanata Lakes/Heritage Hills
Ottawa, OntarioK2T0B8
3 beds
3 baths
3 parking
1,500–2,000 sq ft
MLS#: X14184036Listed: about 3 hours agoUpdated:about 3 hours ago
Description
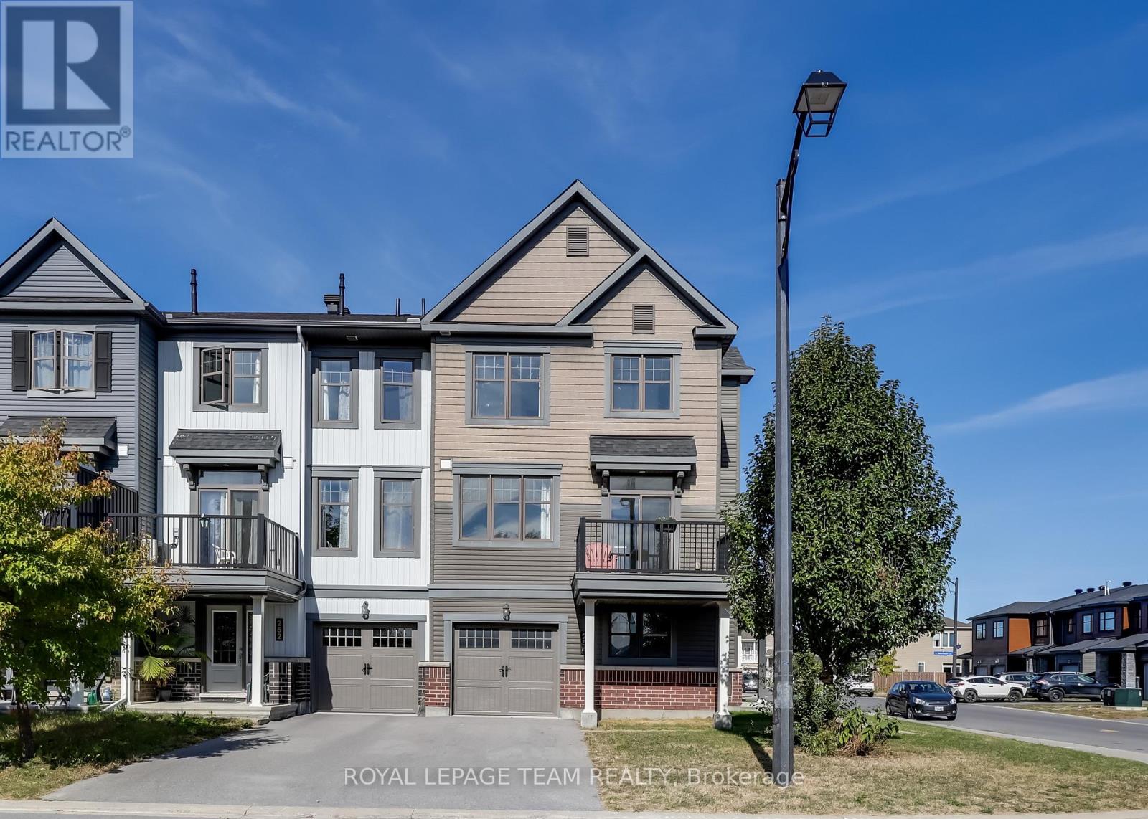
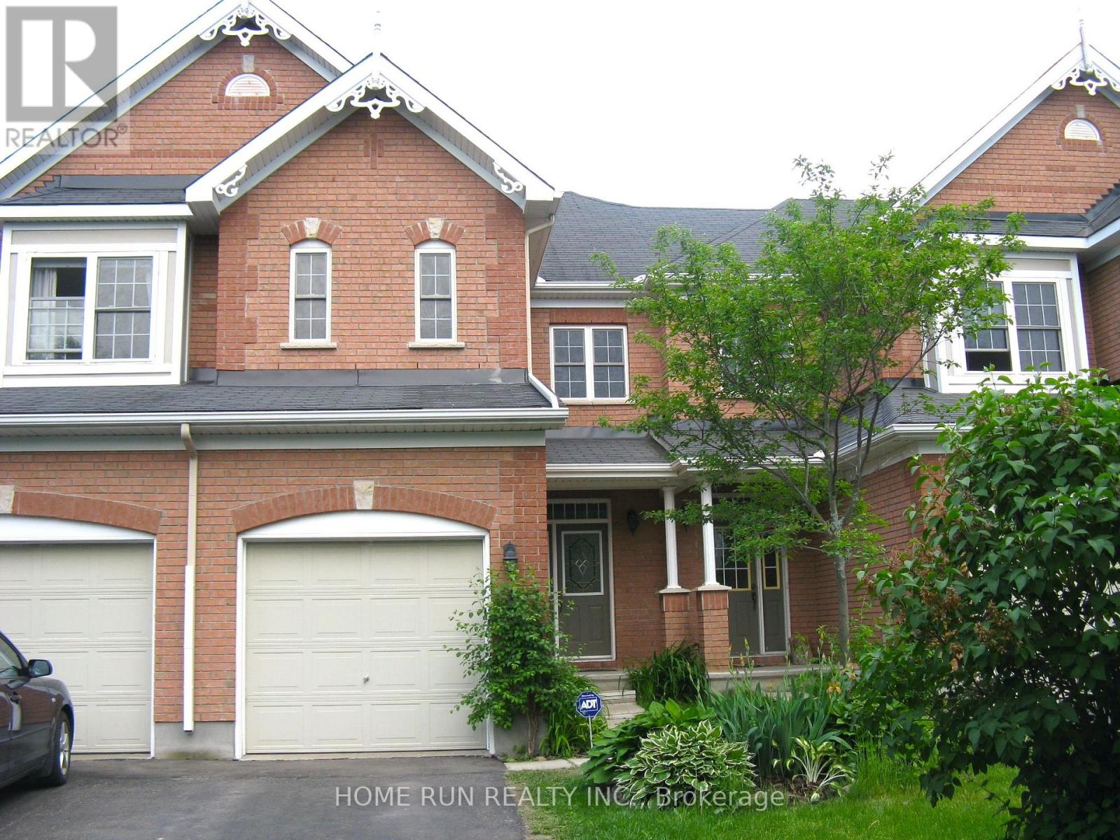
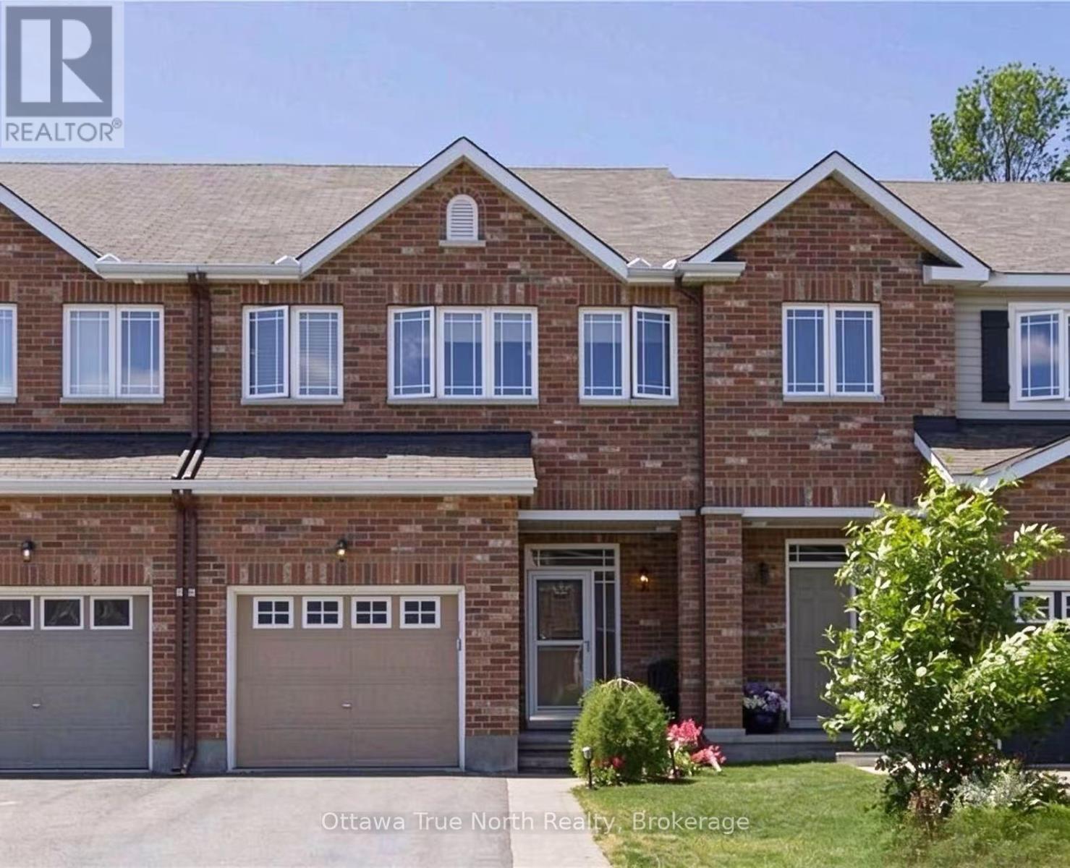
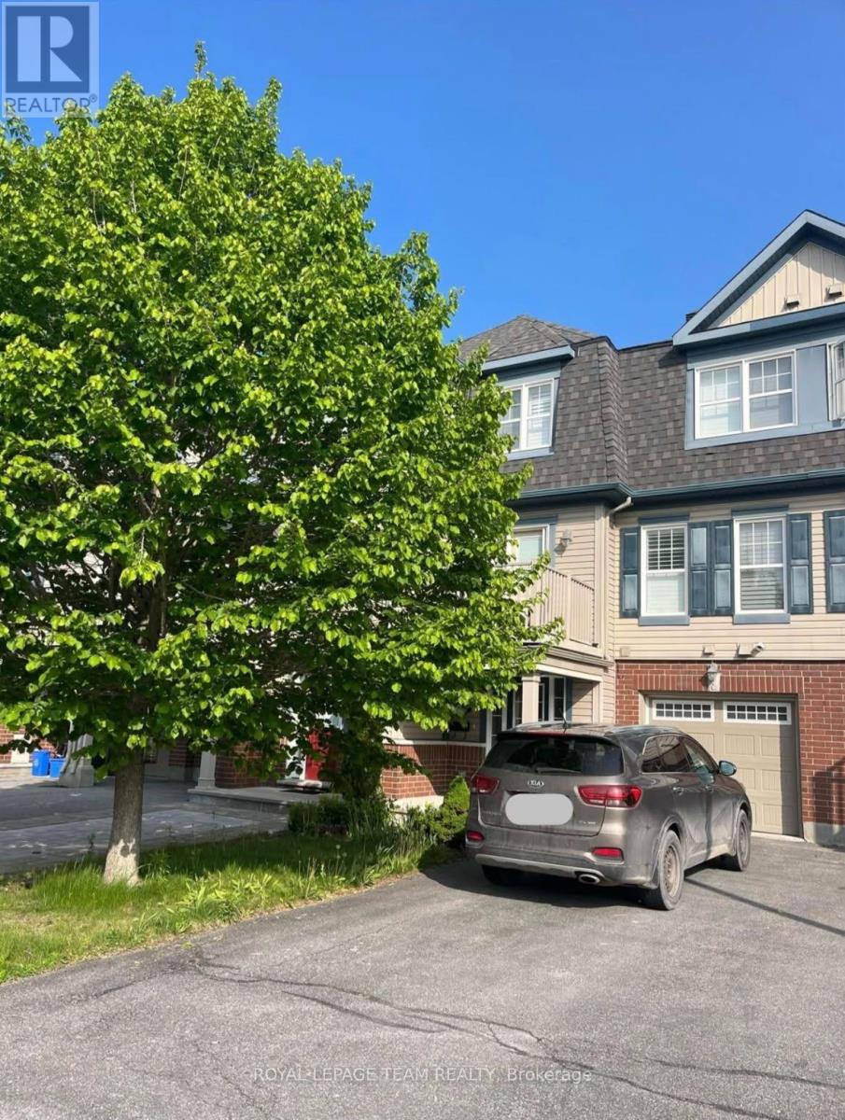
Beautifully maintained 2-storey Richcraft townhome on a quiet street in sought-after Kanata Lakes! Located in the school zones of W. Erskine Johnston Public School, Earl of March Secondary School and All Saints High School, and within walking distance of shopping, dining and everyday amenities, with the Kanata North High-Tech Park just minutes away. The bright, open-concept main floor offers 9' ceilings, hardwood flooring and a lovely kitchen with plenty of storage. An open staircase at the back of the living room leads down to the finished basement, where large windows fill the space with natural light and a gas fireplace creates a cozy family room. Upstairs you'll find 3 bedrooms and 2 full baths, including a spacious primary bedroom with its own ensuite. Every bedroom has large windows that bring in plenty of natural light. Outside, enjoy a fully fenced, oversized and landscaped backyard with a shed. Built in 2014 and very well cared for! (id:58075)Details
Details for 245 Badgeley Avenue, Ottawa, Ontario- Property Type
- Single Family
- Building Type
- Row Townhouse
- Square Footage
- 1,500–2,000 sq ft
- Storeys
- 2
- Neighborhood
- 9007 - Kanata - Kanata Lakes/Heritage Hills
- Land Size
- 29.9 x 10⁸ FT
- Year Built
- -
- Annual Property Taxes
- -
- Parking Type
- Attached Garage, Garage
Inside
- Appliances
- Washer, Refrigerator, Dishwasher, Stove, Dryer, Hood Fan
- Rooms
- -
- Bedrooms
- 3
- Bathrooms
- 3
- Fireplace
- -
- Fireplace Total
- -
- Basement
- Finished, N/A
Building
- Architecture Style
- -
- Direction
- Cross Streets: Keyrock Dr. ** Directions: Terry Fox to Kanata Avenue, at Roundabout, turn left to Keyrock Dr, right onto Remnor Ave, left onto Badgeley Ave, house is on the right.
- Type of Dwelling
- row_townhouse
- Roof
- -
- Exterior
- Brick
- Foundation
- Concrete
- Flooring
- -
Land
- Sewer
- Sanitary sewer
- Lot Size
- 29.9 x 10⁸ FT
- Zoning
- -
- Zoning Description
- -
Parking
- Features
- Attached Garage, Garage
- Total Parking
- 3
Utilities
- Cooling
- Central air conditioning, Ventilation system
- Heating
- Forced air, Natural gas
- Water
- Municipal water
Feature Highlights
- Community
- -
- Lot Features
- In suite Laundry
- Security
- -
- Pool
- -
- Waterfront
- -
Rooms
Rooms for 245 Badgeley Avenue, Ottawa, OntarioMap

Mirna Botros RealtorCopyright 2026