Mirna Botros
613-600-262620 Saffron Court - $609,900
20 Saffron Court - $609,900
20 Saffron Court
$609,900
7706 - Barrhaven - Longfields
Ottawa, OntarioK2J4R7
4 beds
3 baths
5 parking
1,500–2,000 sq ft
MLS#: X14181716Listed: 1 day agoUpdated:1 day ago
Description
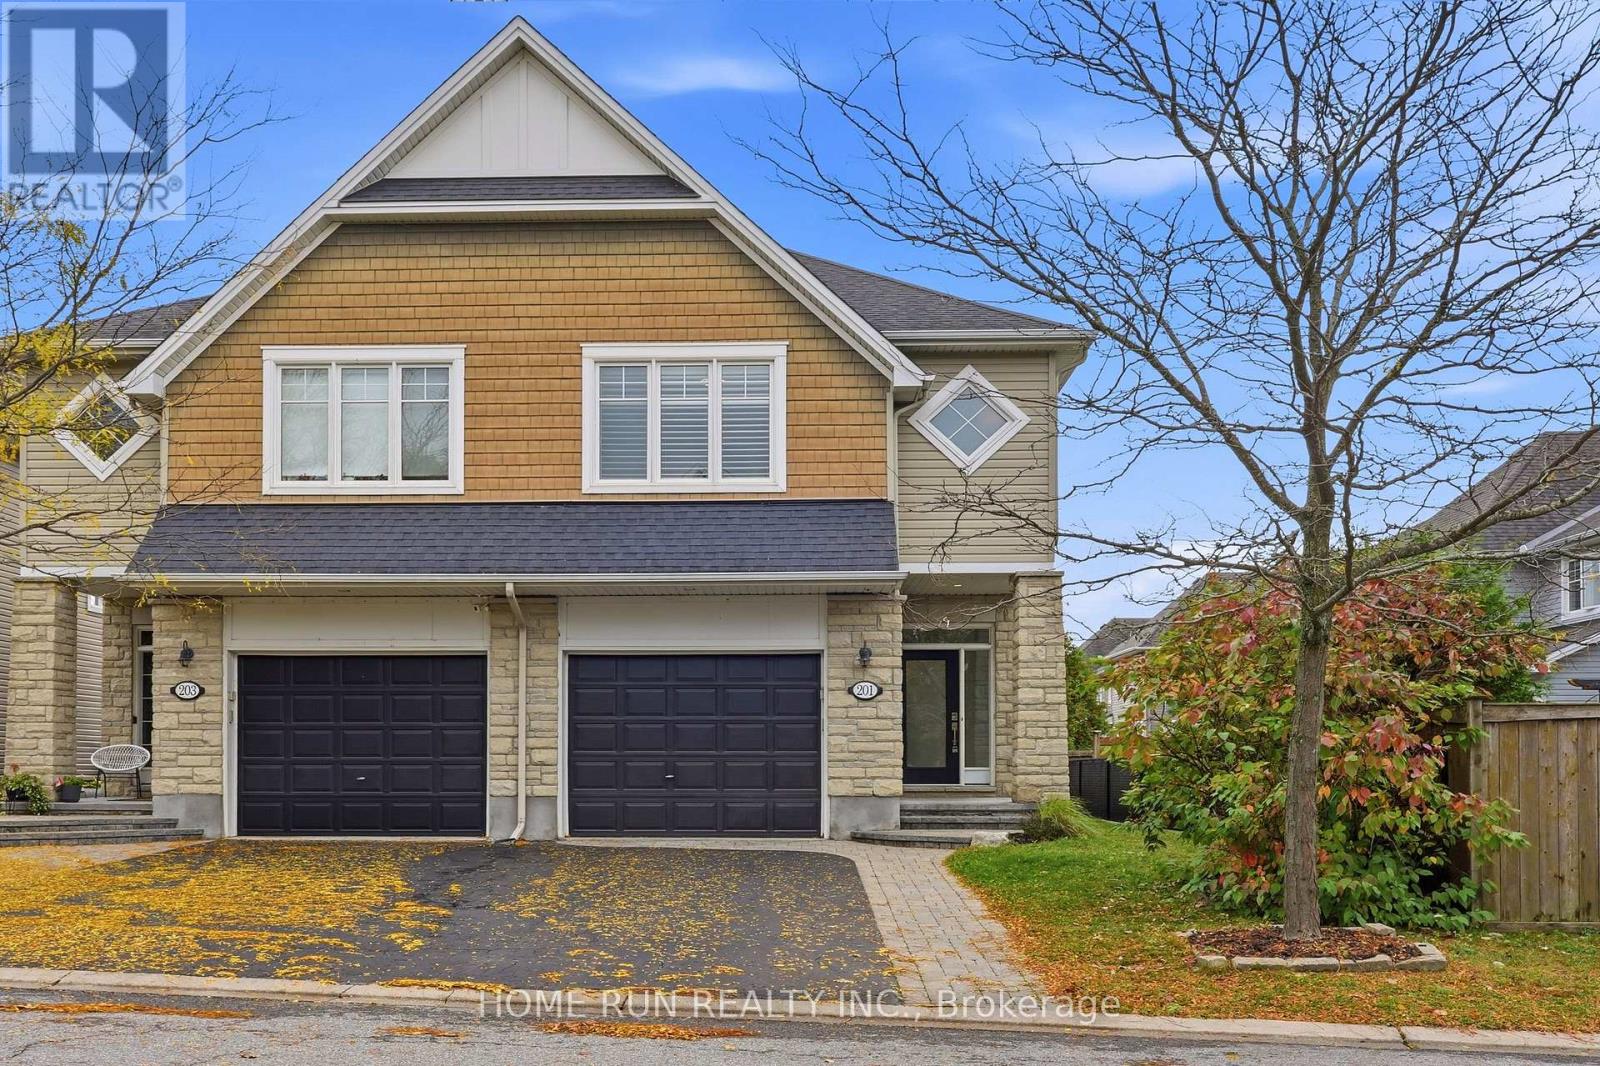
Spacious semi-detached home tucked away on a quiet court in the heart of Longfields. Offering a functional and versatile layout with approximately 1,700 sq ft above grade, this home features hardwood flooring on the main level, a bright living room, formal dining room, and an eat-in kitchen with breakfast nook and patio door access to the backyard. The second level offers 4 bedrooms, including a primary bedroom with walk-in closet and ensuite bathroom. The oversized room above the garage provides exceptional flexibility and can serve as a fourth bedroom, family room, home office, or bonus living space. Two additional generously sized bedrooms and a full bathroom complete the second level. The finished basement, updated in 2021, extends the living space with a large family/recreation room, spacious laundry room, and ample storage. Outside, enjoy the fully fenced backyard featuring a deck, interlock patio, and plenty of outdoor space to relax and unwind. Conveniently located close to parks, schools, shopping, transit, and everyday amenities. Updates include roof (2018), basement renovation (2021), and new carpet on the second level and staircase (2026). (id:58075)Details
Details for 20 Saffron Court, Ottawa, Ontario- Property Type
- Single Family
- Building Type
- House
- Square Footage
- 1,500–2,000 sq ft
- Storeys
- 2
- Neighborhood
- 7706 - Barrhaven - Longfields
- Land Size
- 24.7 x 107.4 FT
- Year Built
- -
- Annual Property Taxes
- $4,237
- Parking Type
- Attached Garage, Garage
Inside
- Appliances
- Washer, Refrigerator, Dishwasher, Stove, Dryer, Microwave, Hood Fan, Blinds, Garage door opener
- Rooms
- 11
- Bedrooms
- 4
- Bathrooms
- 3
- Fireplace
- -
- Fireplace Total
- -
- Basement
- Finished, Full
Building
- Architecture Style
- -
- Direction
- Cross Streets: Mountshannon Drive and Longfields Drive. ** Directions: Woodroffe South to Earl Mulligan turn right. Right on Mount Shannon, Right on Boulder Way, Right on Saffron.
- Type of Dwelling
- house
- Roof
- -
- Exterior
- Vinyl siding, Brick Facing
- Foundation
- Poured Concrete
- Flooring
- -
Land
- Sewer
- Sanitary sewer
- Lot Size
- 24.7 x 107.4 FT
- Zoning
- -
- Zoning Description
- -
Parking
- Features
- Attached Garage, Garage
- Total Parking
- 5
Utilities
- Cooling
- Central air conditioning
- Heating
- Forced air, Natural gas
- Water
- Municipal water
Feature Highlights
- Community
- -
- Lot Features
- -
- Security
- -
- Pool
- -
- Waterfront
- -
Rooms
Rooms for 20 Saffron Court, Ottawa, OntarioMap

Mirna Botros RealtorCopyright 2026