Mirna Botros
613-600-26267 Westpointe Crescent - $648,800
7 Westpointe Crescent - $648,800
7 Westpointe Crescent
$648,800
7607 - Centrepointe
Ottawa, OntarioK2G5Z1
3 beds
3 baths
2 parking
1,500–2,000 sq ft
MLS#: X14189900Listed: 28 minutes agoUpdated:21 minutes ago
Description
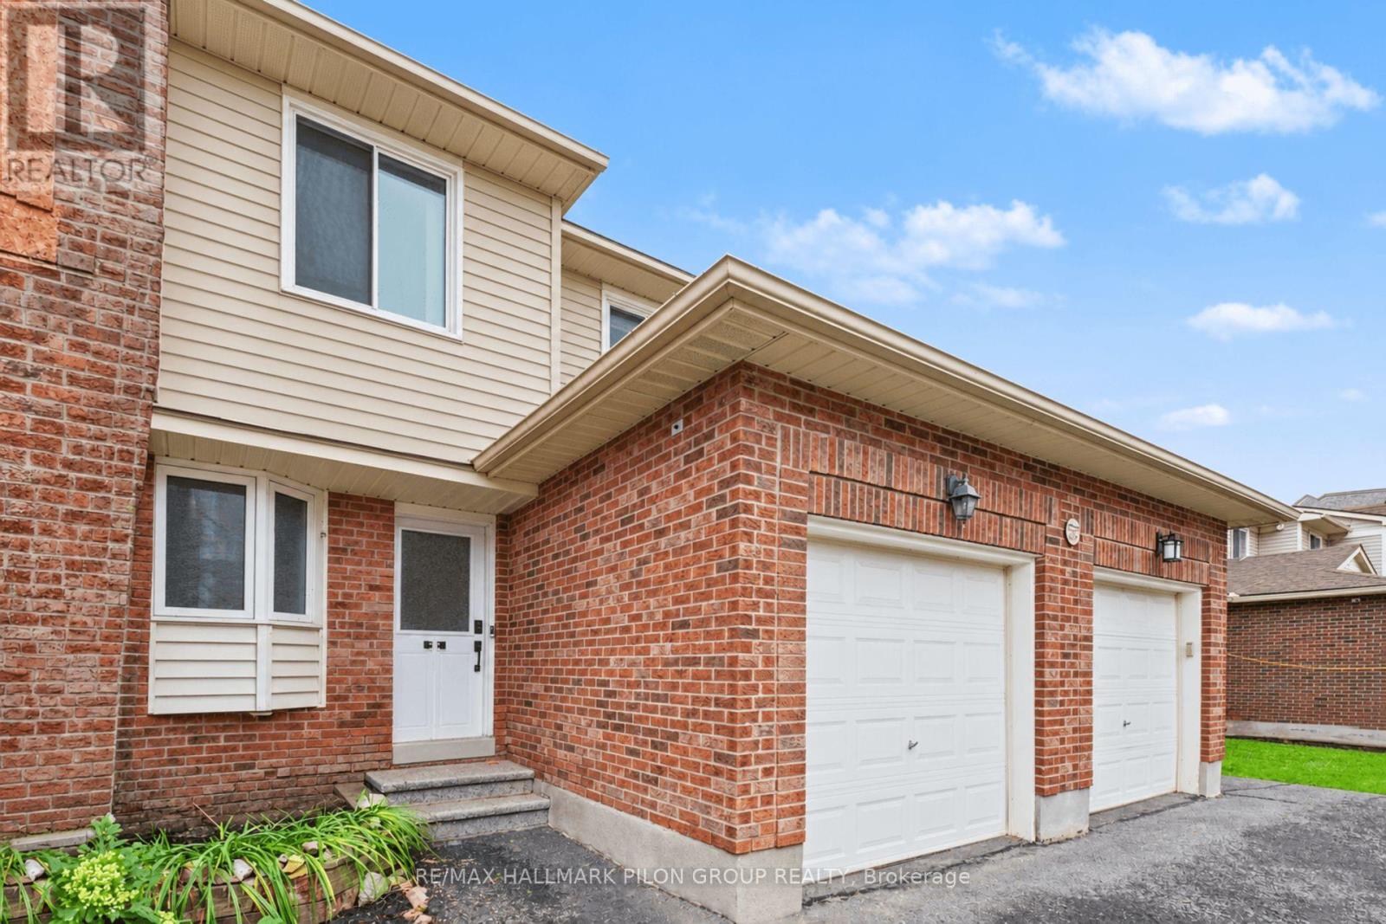
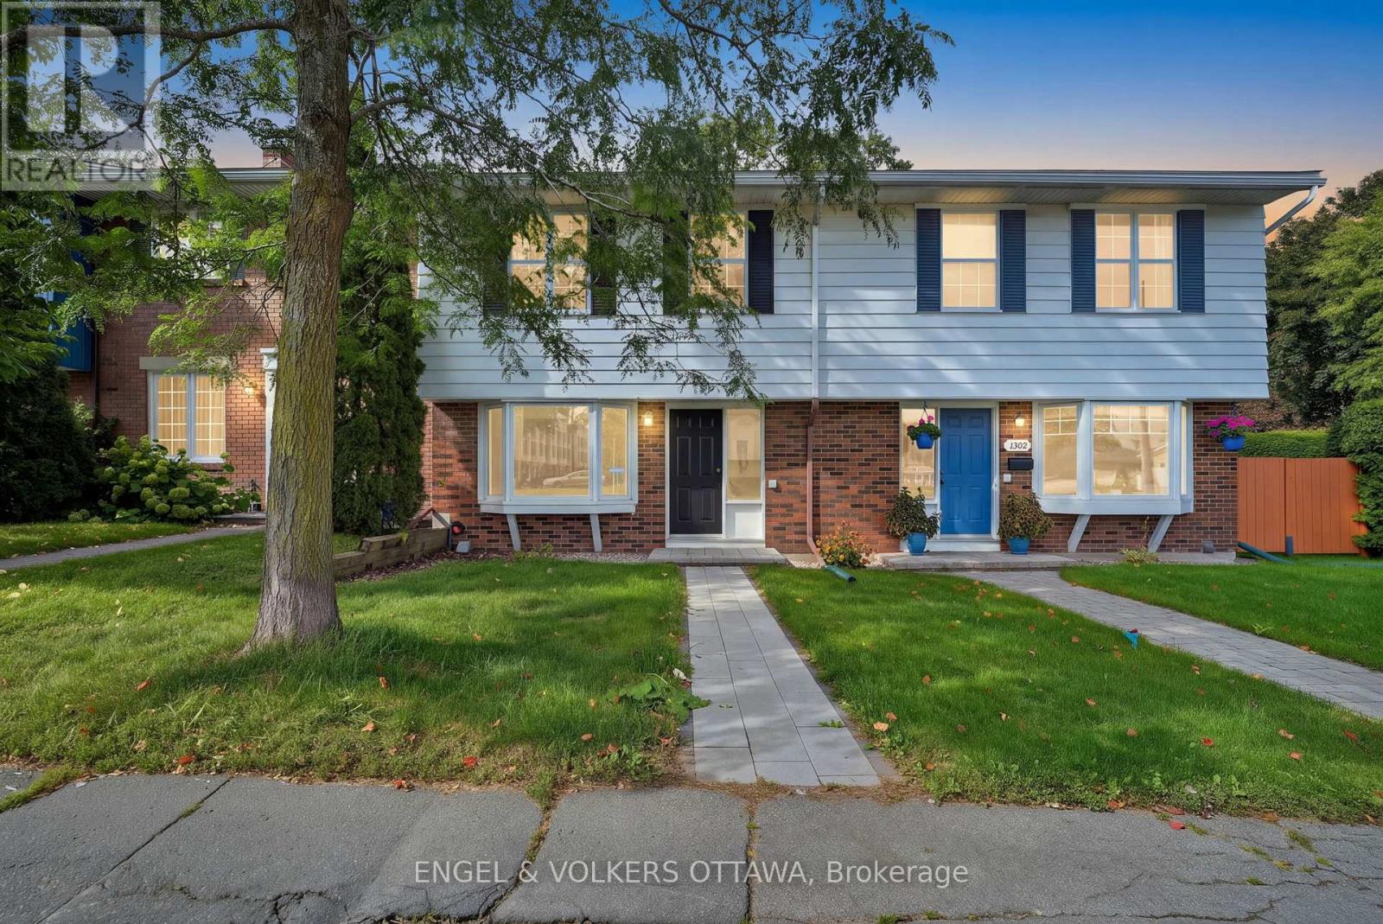
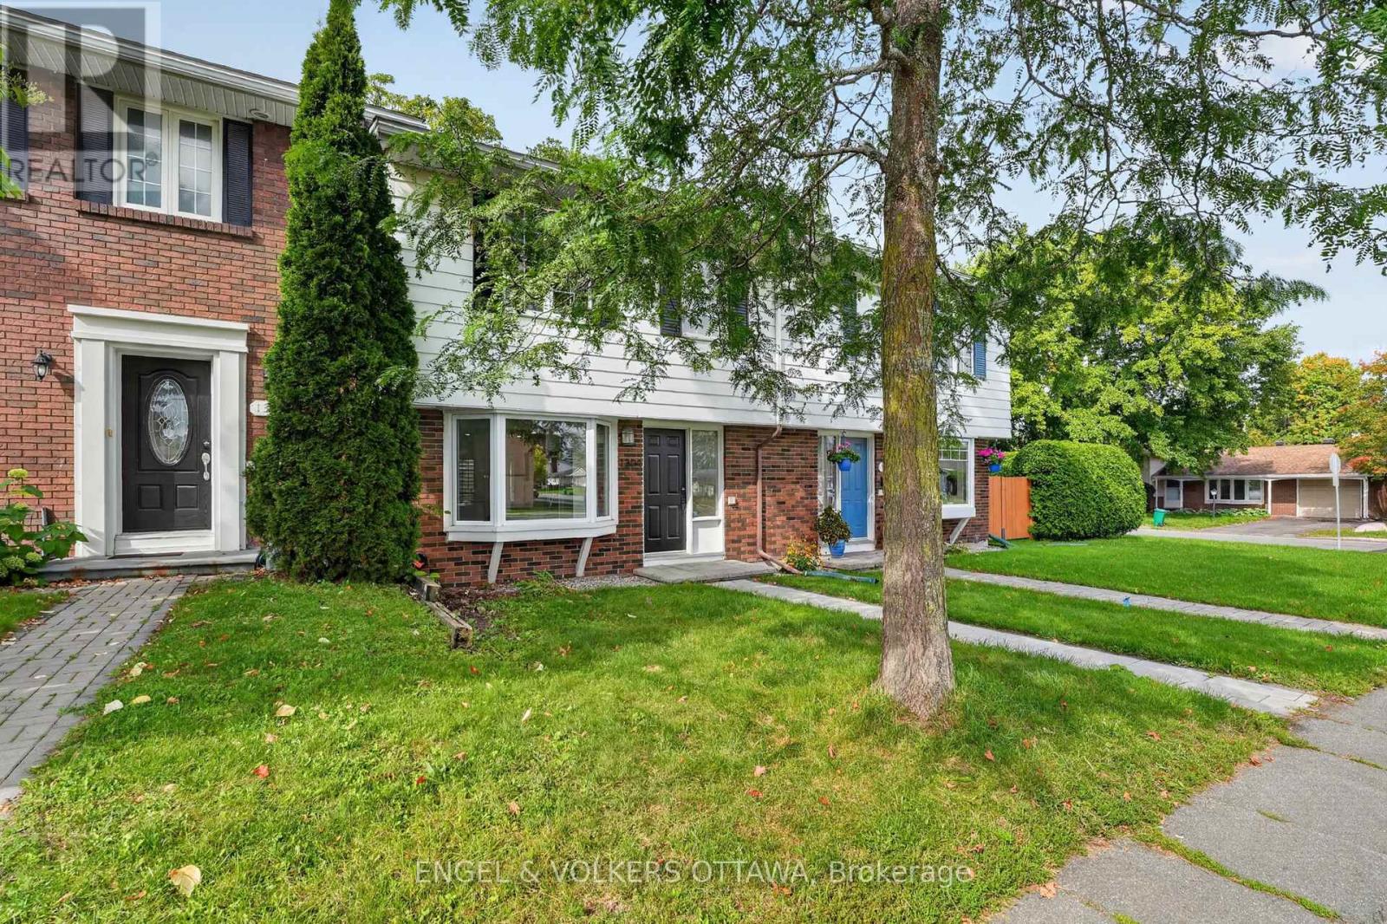
Priced to sell in Centrepointe! Beautiful freehold 3 bed/3 bath two storey townhouse on a quite street situated in the heart of Centrepointe central ottawa location. The entire home is flooded with natural light. Main level features hardwood flooring, family room with gas fireplace, separate formal dinning room, bright spacious kitchen with quartz counters, stainless steel appliances and lot of cabinet, eating/breakfast area that opens directly to your private backyard with a large deck for relaxing or entertaining. Second level features three generous bedrooms, two full bathrooms, and a convenient laundry room upstairs. The primary suite is complete with a large walk-in closet and a 4-piece ensuite featuring a separate bathtub and shower. Basement is fully finished with recreation area and den/gym additional space. Steps away from College Square shopping, groceries, parks, nature trails, public transit, Centrepoint Library, Ben Franklin Place, Highway 417 and the new LRT station (Algonquin College). Perfect for first-time home buyers or investors. (id:58075)Details
Details for 7 Westpointe Crescent, Ottawa, Ontario- Property Type
- Single Family
- Building Type
- Row Townhouse
- Square Footage
- 1,500–2,000 sq ft
- Storeys
- 2
- Neighborhood
- 7607 - Centrepointe
- Land Size
- 19.7 x 87.3 FT
- Year Built
- -
- Annual Property Taxes
- $4,503
- Parking Type
- Attached Garage, Garage
Inside
- Appliances
- Washer, Refrigerator, Dishwasher, Stove, Dryer, Hood Fan, Storage Shed
- Rooms
- 9
- Bedrooms
- 3
- Bathrooms
- 3
- Fireplace
- -
- Fireplace Total
- 1
- Basement
- Finished, N/A
Building
- Architecture Style
- -
- Direction
- Cross Streets: Centrepointe drive and Hemmingwood Way. ** Directions: Centrepointe drive turns to Hemmingwood Way, turn left on Westpoint.
- Type of Dwelling
- row_townhouse
- Roof
- -
- Exterior
- Brick, Vinyl siding
- Foundation
- Poured Concrete
- Flooring
- -
Land
- Sewer
- Sanitary sewer
- Lot Size
- 19.7 x 87.3 FT
- Zoning
- -
- Zoning Description
- -
Parking
- Features
- Attached Garage, Garage
- Total Parking
- 2
Utilities
- Cooling
- Central air conditioning
- Heating
- Forced air, Natural gas
- Water
- Municipal water
Feature Highlights
- Community
- -
- Lot Features
- Irregular lot size
- Security
- -
- Pool
- -
- Waterfront
- -
Rooms
Rooms for 7 Westpointe Crescent, Ottawa, OntarioMap

Mirna Botros RealtorCopyright 2026