Mirna Botros
613-600-26266651 Tooney Drive - $3,250
6651 Tooney Drive - $3,250
6651 Tooney Drive
$3,250
2011 - Orleans/Sunridge
Ottawa, OntarioK1C6P7
4+1 beds
4 baths
3 parking
1,500–2,000 sq ft
MLS#: X14191704Listed: about 2 hours agoUpdated:37 minutes ago
Description
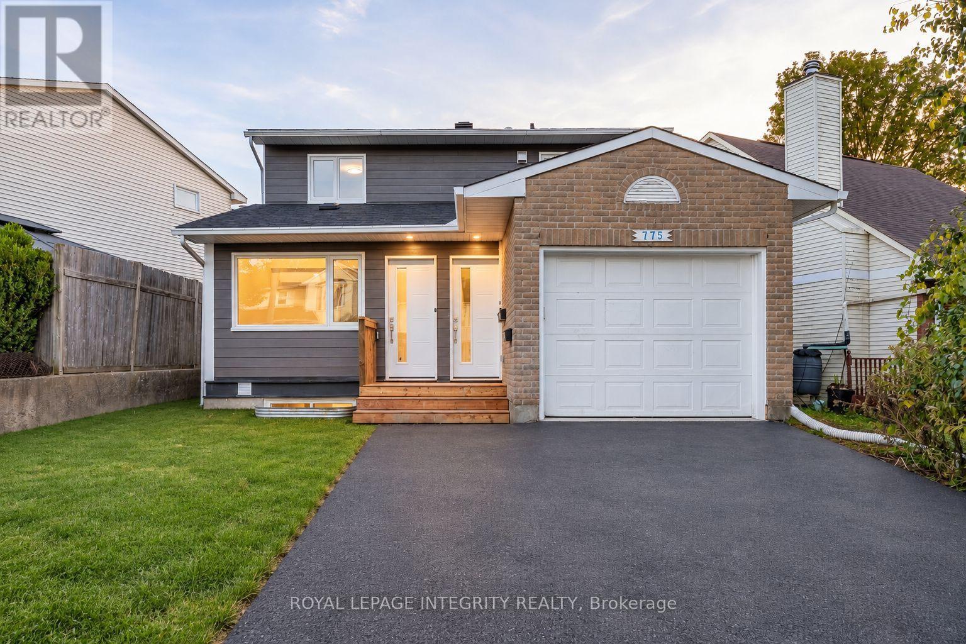
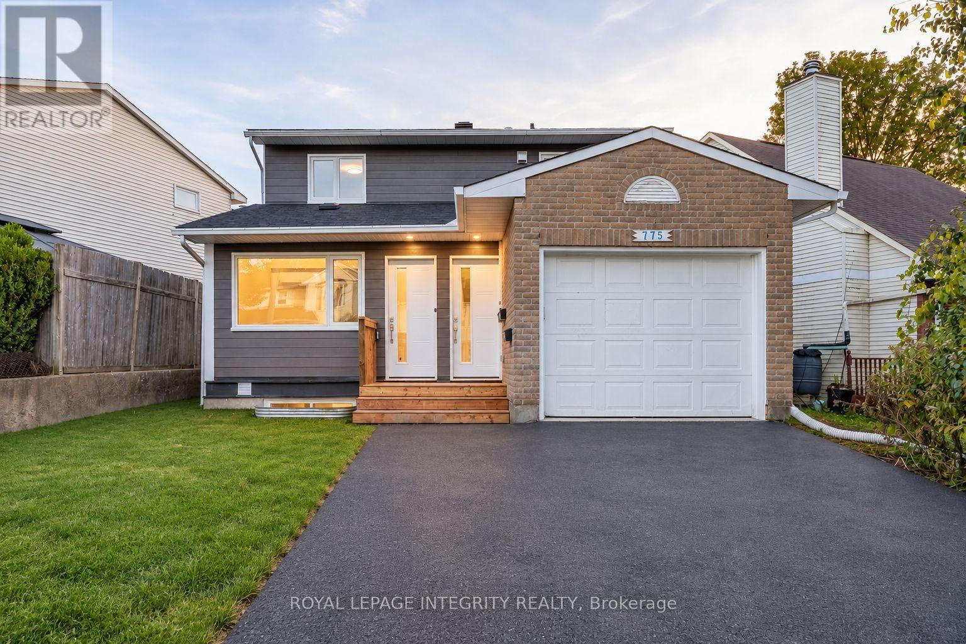
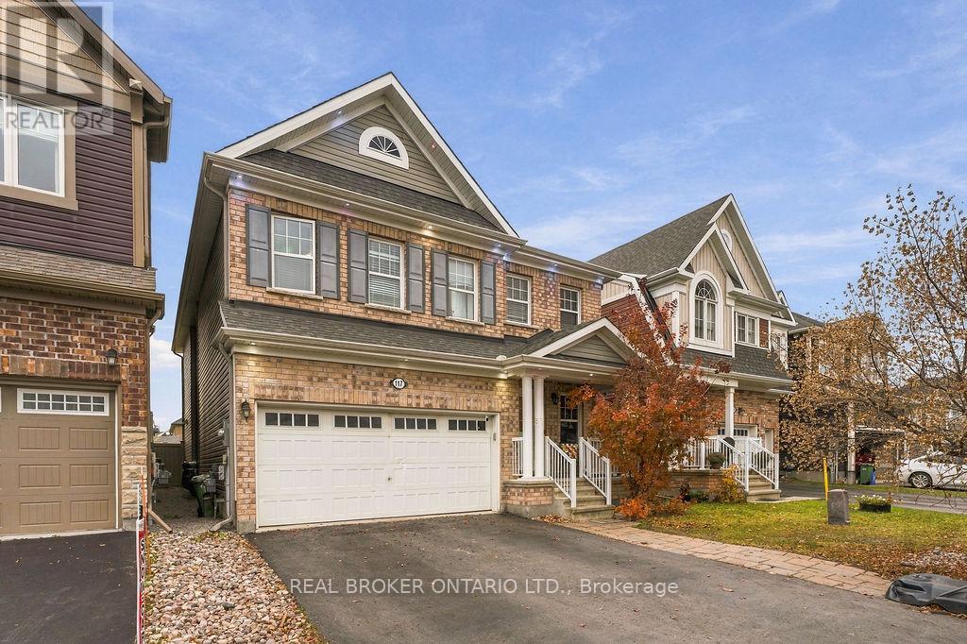
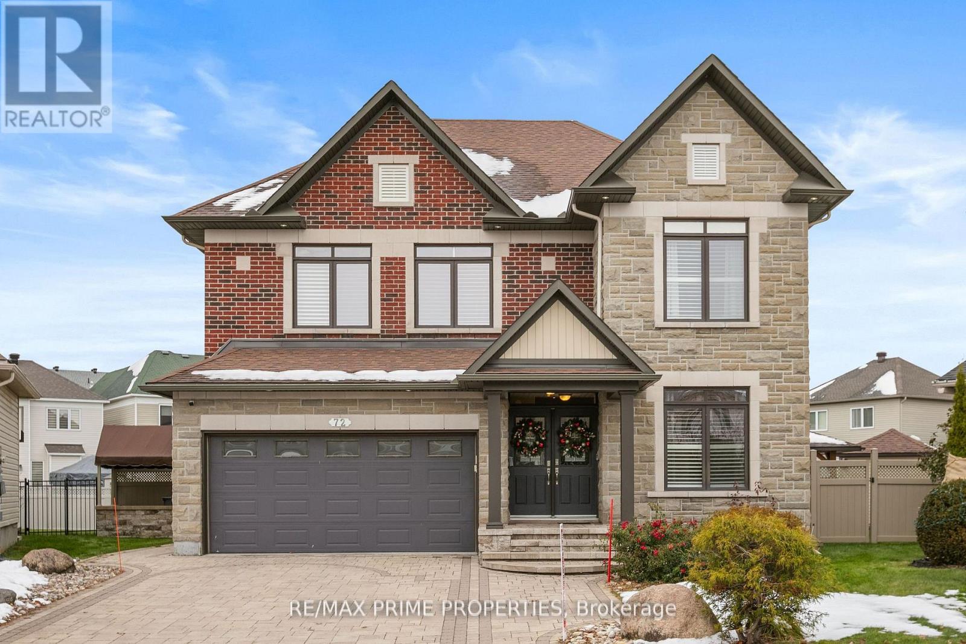
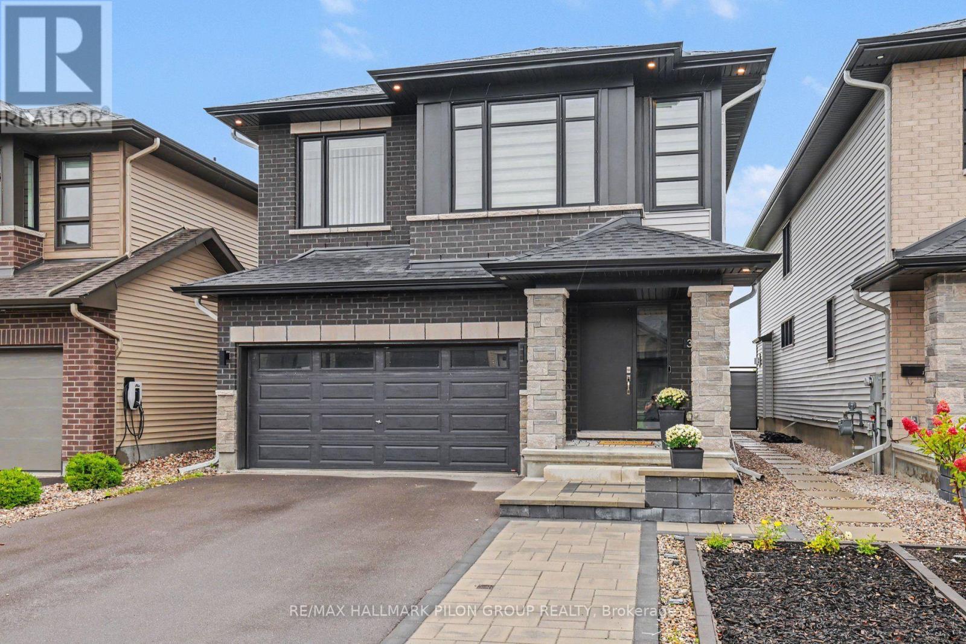
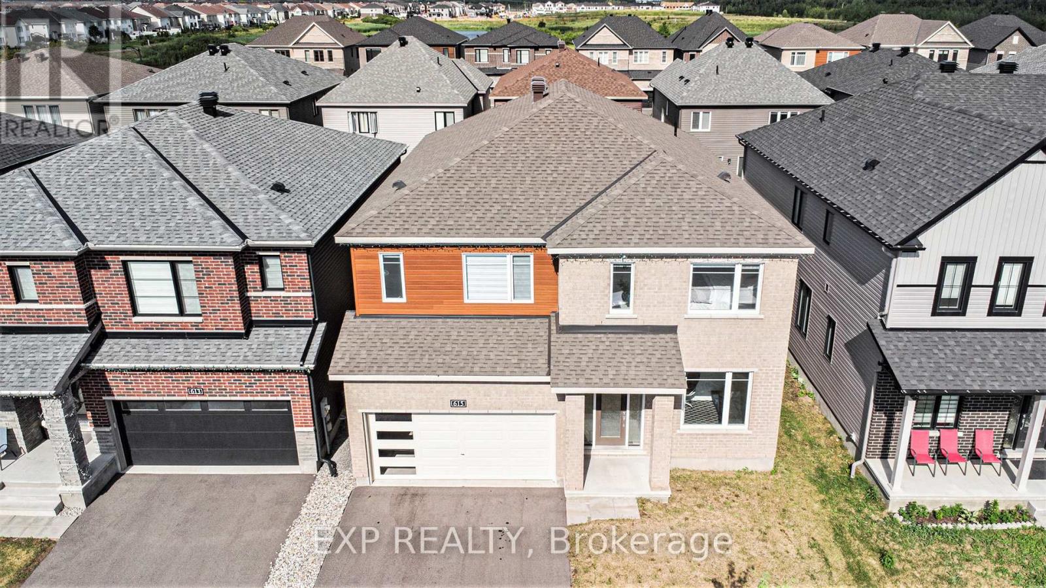
Welcome to your next home - a spacious, modern, and freshly updated property with plenty of room for the whole family! From the moment you step inside, you'll love the bright, open layout and stylish finishes throughout. The gorgeous kitchen features sleek new cabinetry, stainless steel appliances, a large island, and beautiful quartz countertops, perfect for cooking, entertaining, or just enjoying your morning coffee. The main floor shines with hardwood and polished porcelain tiles, while upstairs you'll find a sun-filled primary bedroom with an ensuite bathroom, plus three additional bedrooms and a full bath, ideal for families! Downstairs, the fully finished basement with a separate entrance offers a spacious rec room, extra bedroom, 3-piece bath, and a mini kitchenette, perfect for guests, teens, or extended family. Located in a quiet, family-friendly neighbourhood close to schools, parks, and amenities, this home truly has it all. Move-in ready, all that's missing is you! (id:58075)Details
Details for 6651 Tooney Drive, Ottawa, Ontario- Property Type
- Single Family
- Building Type
- House
- Square Footage
- 1,500–2,000 sq ft
- Storeys
- 2
- Neighborhood
- 2011 - Orleans/Sunridge
- Land Size
- 35.1 x 110.2 FT
- Year Built
- -
- Annual Property Taxes
- -
- Parking Type
- Attached Garage, Garage
Inside
- Appliances
- Washer, Refrigerator, Dishwasher, Stove, Dryer, Microwave, Hood Fan, Garage door opener remote(s)
- Rooms
- 13
- Bedrooms
- 4+1
- Bathrooms
- 4
- Fireplace
- -
- Fireplace Total
- -
- Basement
- Finished, Full, Separate entrance, N/A, N/A
Building
- Architecture Style
- -
- Direction
- Cross Streets: Innes Road and Jeanne D'Arc Blvd. ** Directions: East on Innes Rd, right on Jeanne D'Arc Blvd, right on Sapinier St, Left on Tooney Dr. Property is on the right.
- Type of Dwelling
- house
- Roof
- -
- Exterior
- Vinyl siding, Brick Facing
- Foundation
- Concrete
- Flooring
- -
Land
- Sewer
- Sanitary sewer
- Lot Size
- 35.1 x 110.2 FT
- Zoning
- -
- Zoning Description
- -
Parking
- Features
- Attached Garage, Garage
- Total Parking
- 3
Utilities
- Cooling
- Central air conditioning
- Heating
- Forced air, Natural gas
- Water
- Municipal water
Feature Highlights
- Community
- School Bus
- Lot Features
- -
- Security
- Smoke Detectors
- Pool
- -
- Waterfront
- -
Rooms
Rooms for 6651 Tooney Drive, Ottawa, Ontario

Mirna Botros RealtorCopyright 2026