Mirna Botros
613-600-2626439 Cope Drive - $2,700
439 Cope Drive - $2,700
439 Cope Drive
$2,700
9010 - Kanata - Emerald Meadows/Trailwest
Ottawa, OntarioK2V0P4
3 beds
3 baths
3 parking
1,500–2,000 sq ft
MLS#: X14186614Listed: about 9 hours agoUpdated:about 9 hours ago
Description
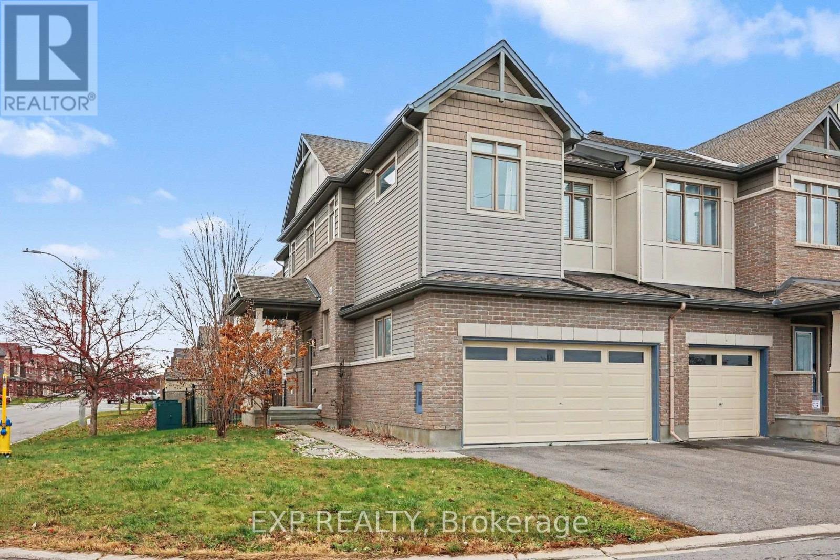
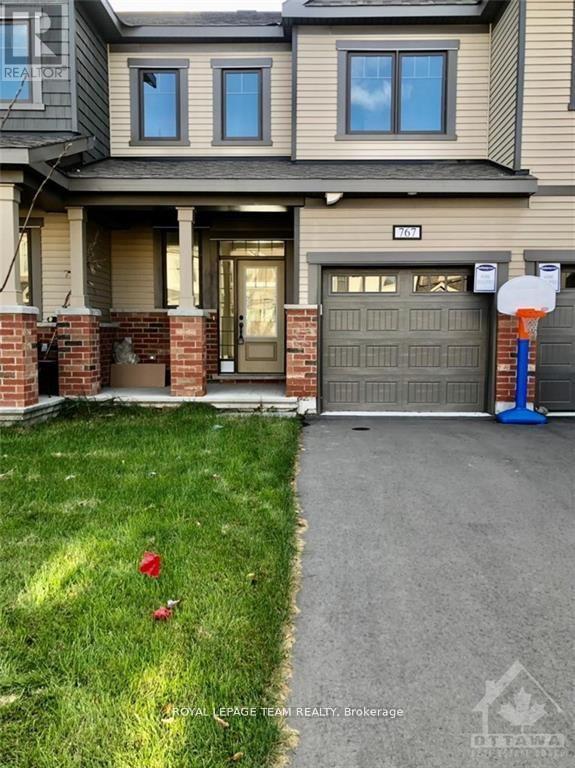
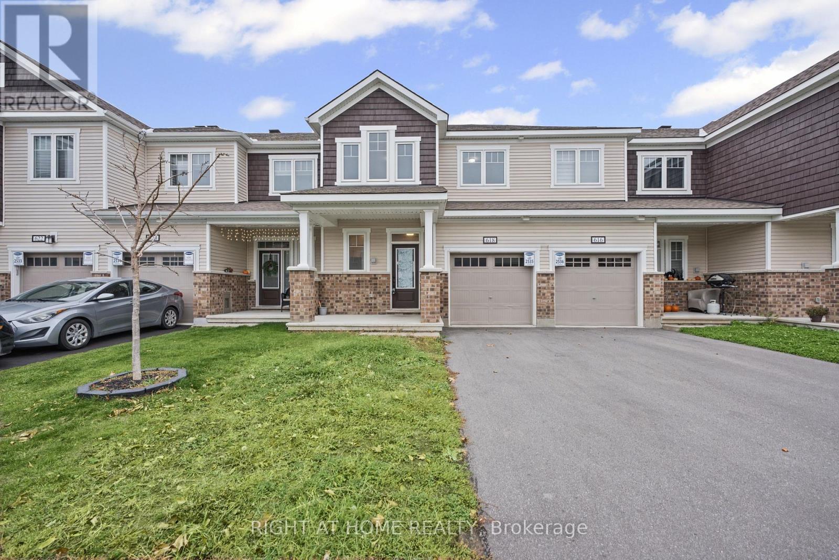
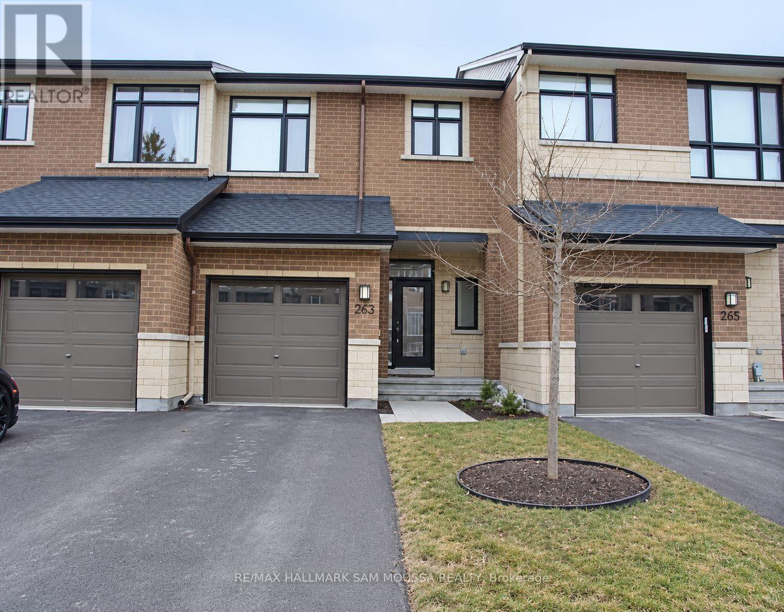
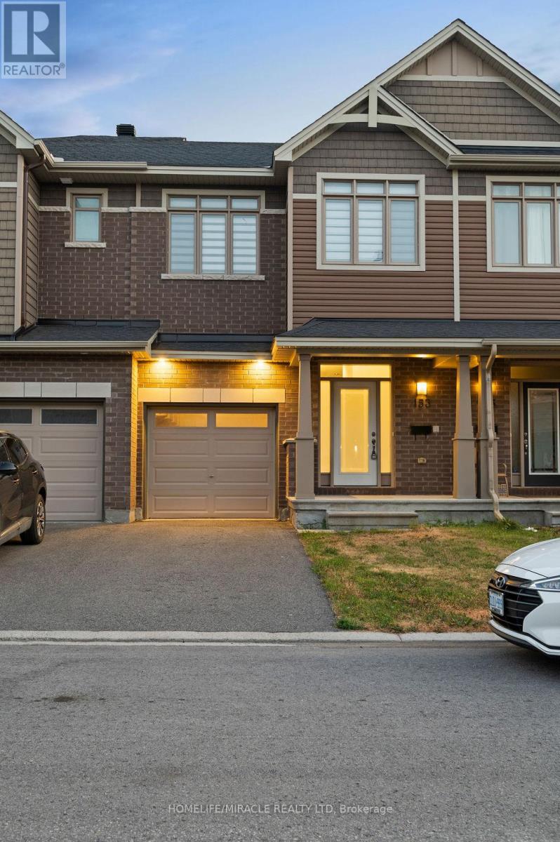
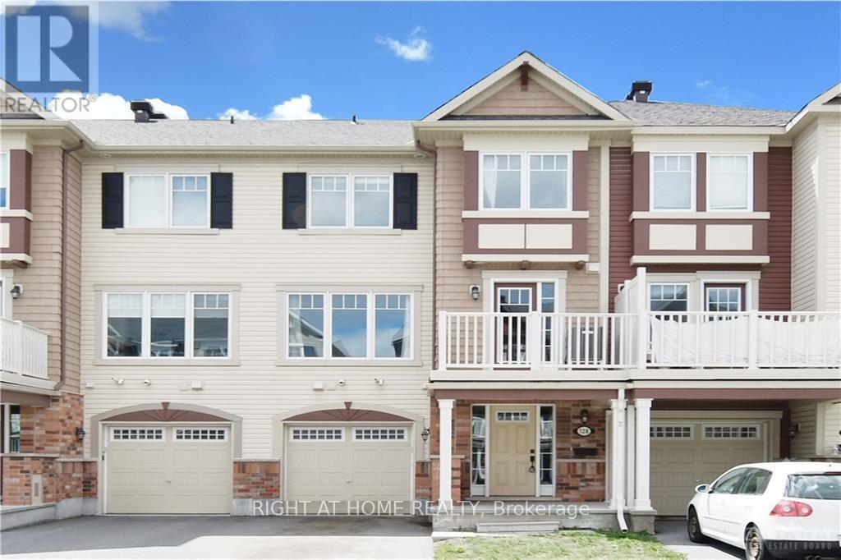
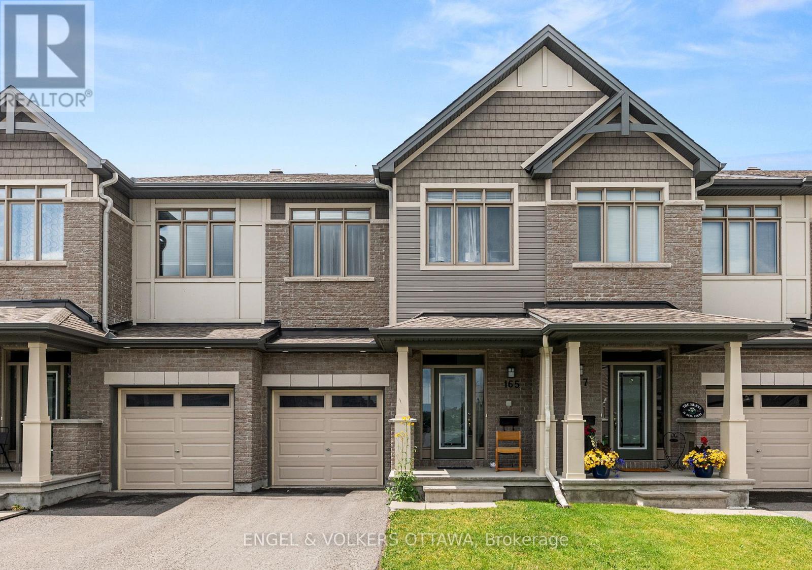
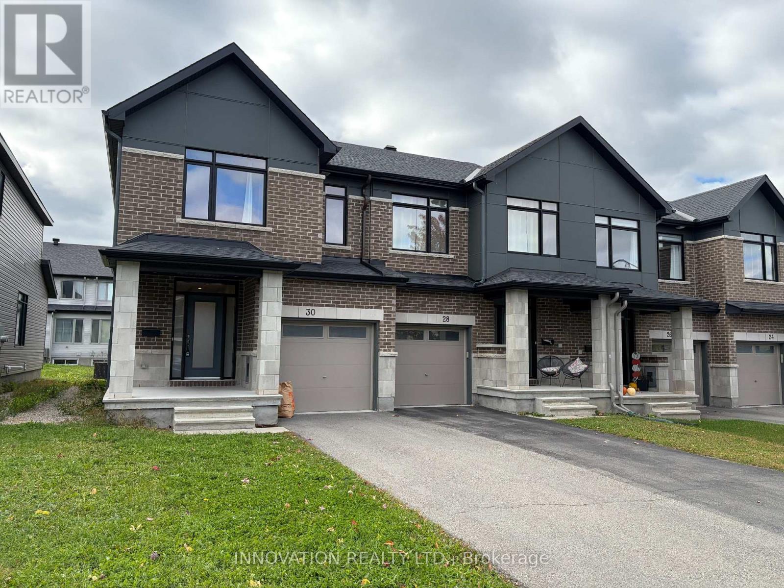
Welcome home to this stunning Cardel-built 3-bedroom, 3-bathroom + loft townhome offering nearly 2,300 sq. ft. of sun-filled, upgraded living space! Designed with modern family living in mind, the bright open-concept main floor showcases luxury hardwood flooring, pot lights, and spacious living and dining areas-anchored by a gourmet kitchen with quartz counters, stylish backsplash, undermount sink, and walk-in pantry. Step outside to your fully fenced backyard, the ideal private haven for summer gatherings and kids at play! Upstairs, enjoy a versatile loft for working from home, second-floor laundry, two sunlit bedrooms, an upgraded main bath, and an oversized primary retreat complete with a walk-in closet and 5-piece spa ensuite (dual quartz vanities & glass shower). A fully finished basement adds even more room to relax with a generous rec room and ample storage. Ideally situated steps from parks, top schools, transit, and shopping! Please accompany all offers with a rental application, recent credit report, proof of employment, and income statements.Limited interior photos as the property is currently tenanted; tenants are vacating at the end of December with earliest possession available January 1, 2027. Tenant approval is subject to the landlord's sole and absolute discretion. (id:58075)Details
Details for 439 Cope Drive, Ottawa, Ontario- Property Type
- Single Family
- Building Type
- Row Townhouse
- Square Footage
- 1,500–2,000 sq ft
- Storeys
- 2
- Neighborhood
- 9010 - Kanata - Emerald Meadows/Trailwest
- Land Size
- -
- Year Built
- -
- Annual Property Taxes
- -
- Parking Type
- Attached Garage, Garage, Inside Entry
Inside
- Appliances
- Washer, Refrigerator, Dishwasher, Stove, Dryer, Hood Fan
- Rooms
- 10
- Bedrooms
- 3
- Bathrooms
- 3
- Fireplace
- -
- Fireplace Total
- -
- Basement
- Partially finished, Full
Building
- Architecture Style
- -
- Direction
- Terry Fox Drive to Cope Drive
- Type of Dwelling
- row_townhouse
- Roof
- -
- Exterior
- Brick
- Foundation
- Concrete
- Flooring
- -
Land
- Sewer
- Sanitary sewer
- Lot Size
- -
- Zoning
- -
- Zoning Description
- -
Parking
- Features
- Attached Garage, Garage, Inside Entry
- Total Parking
- 3
Utilities
- Cooling
- Central air conditioning, Air exchanger
- Heating
- Forced air, Natural gas
- Water
- Municipal water
Feature Highlights
- Community
- -
- Lot Features
- -
- Security
- -
- Pool
- -
- Waterfront
- -
Rooms
Rooms for 439 Cope Drive, Ottawa, OntarioMap

Mirna Botros RealtorCopyright 2026