Mirna Botros
613-600-26266058 Pineglade Crescent - $2,795
6058 Pineglade Crescent - $2,795
6058 Pineglade Crescent
$2,795
2012 - Chapel Hill South - Orleans Village
Ottawa, OntarioK1W1H1
3 beds
3 baths
3 parking
1,500–2,000 sq ft
MLS#: X14189718Listed: about 1 hour agoUpdated:about 1 hour ago
Description
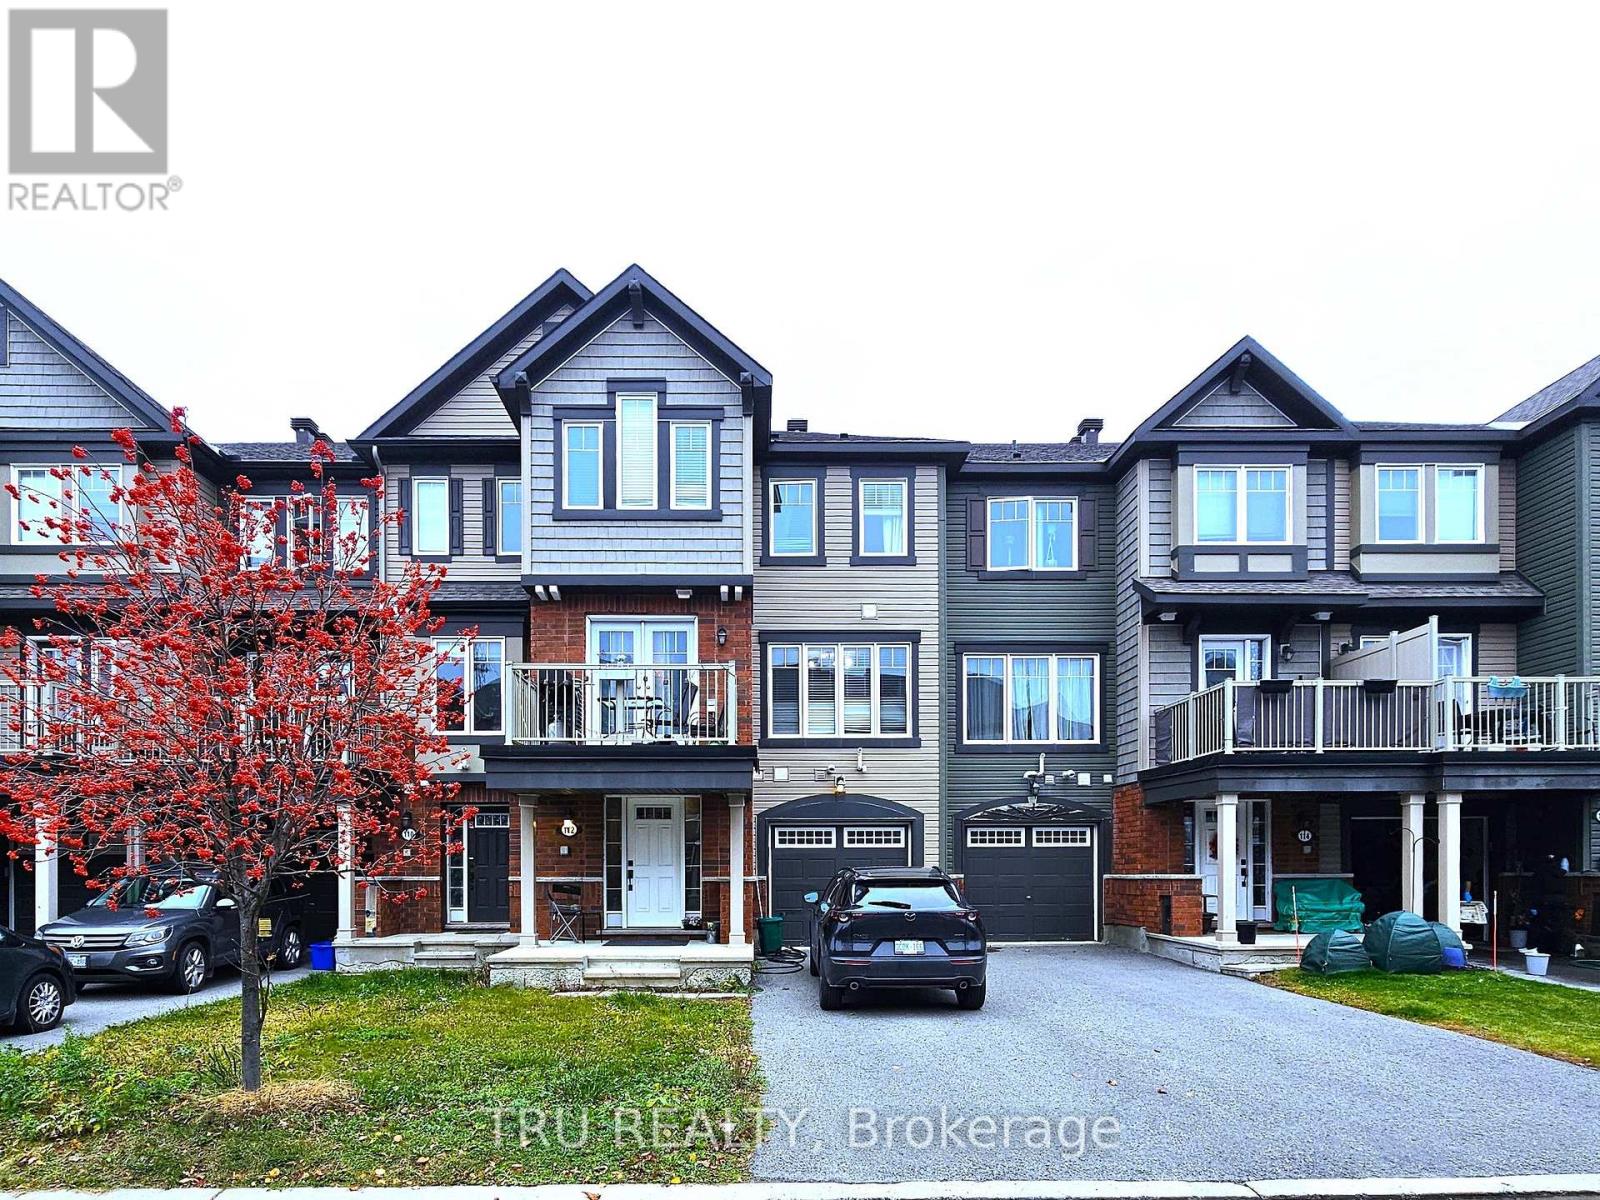
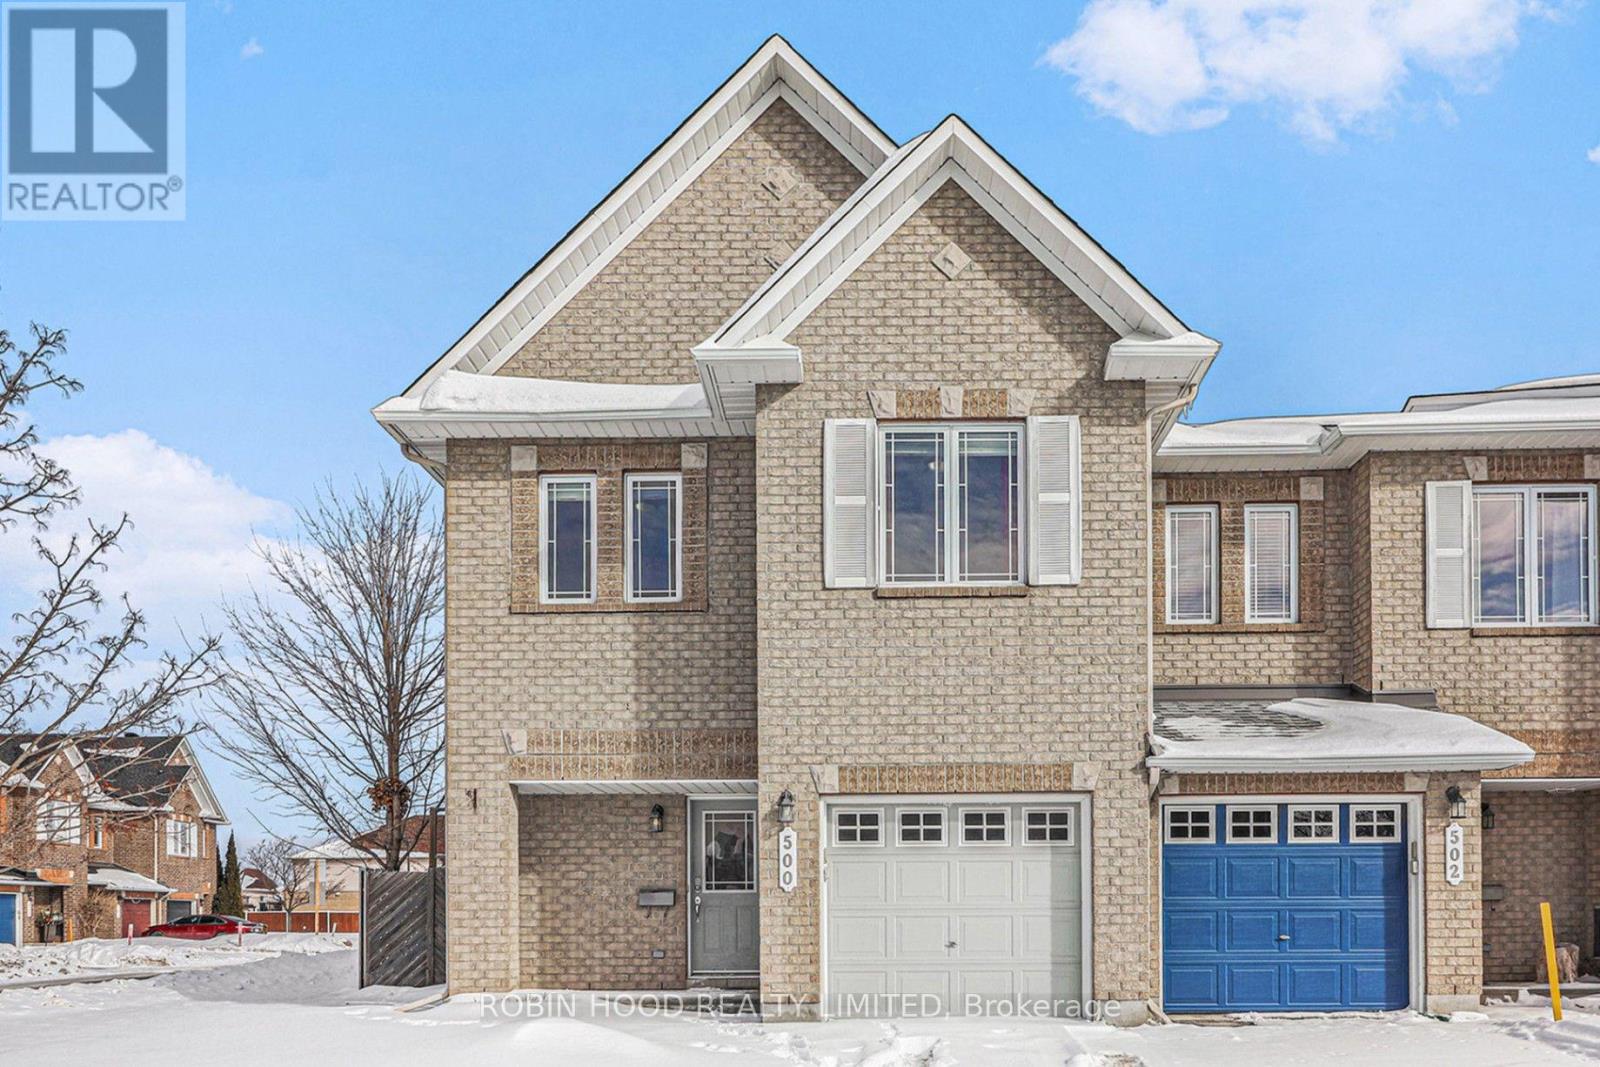
METICULOUS! Pride of ownership prevails in this stunning home. FULLY RENOVATED!! Brand new flooring and freshly painted. All three new quartz vanities with double sink in 2 bathrooms, new pot lights on all three floors. This 3 spacious bedroom, 2.5 bathroom offers an excellent living space. This 2 storey defines luxury and privacy in the home. Featuring a cozy living room convenient main floor welcome the afternoon sunshine. Located in the heart of Orleans close to schools and parks. the main level boasts hardwood flooring leading to a spacious living room and kitchen with tons of cupboard space and cooking room. large walk in closet and 4 pc ensuite bathroom. The two other bedrooms have bright large windows and great for any use - office, nursery and kids rooms. Sophisticated and elegant throughout. High ceiling basement is great for entertaining or movie nights. Additional room in basement has storage as well as a laundry room. Book your showing today! Virtually staged pictures included. (id:58075)Details
Details for 6058 Pineglade Crescent, Ottawa, Ontario- Property Type
- Single Family
- Building Type
- Row Townhouse
- Square Footage
- 1,500–2,000 sq ft
- Storeys
- 2
- Neighborhood
- 2012 - Chapel Hill South - Orleans Village
- Land Size
- 20 x 105 FT ; 0
- Year Built
- -
- Annual Property Taxes
- -
- Parking Type
- Attached Garage, Garage, Inside Entry
Inside
- Appliances
- Washer, Refrigerator, Dishwasher, Stove, Dryer, Microwave, Hood Fan
- Rooms
- 7
- Bedrooms
- 3
- Bathrooms
- 3
- Fireplace
- -
- Fireplace Total
- 1
- Basement
- Finished, Full
Building
- Architecture Style
- -
- Direction
- Innes to Orleans Blvd South to Pineglade Crescent.
- Type of Dwelling
- row_townhouse
- Roof
- -
- Exterior
- Brick
- Foundation
- Brick
- Flooring
- -
Land
- Sewer
- Sanitary sewer
- Lot Size
- 20 x 105 FT ; 0
- Zoning
- -
- Zoning Description
- -
Parking
- Features
- Attached Garage, Garage, Inside Entry
- Total Parking
- 3
Utilities
- Cooling
- Central air conditioning
- Heating
- Forced air, Natural gas
- Water
- Municipal water
Feature Highlights
- Community
- School Bus
- Lot Features
- -
- Security
- -
- Pool
- -
- Waterfront
- -
Rooms
Rooms for 6058 Pineglade Crescent, Ottawa, Ontario

Mirna Botros RealtorCopyright 2026