Mirna Botros
613-600-26262037 Allegrini Terrace - $2,575
2037 Allegrini Terrace - $2,575
2037 Allegrini Terrace
$2,575
9010 - Kanata - Emerald Meadows/Trailwest
Ottawa, OntarioK2S2S7
3 beds
3 baths
2 parking
1,100–1,500 sq ft
MLS#: X14097324Listed: 28 days agoUpdated:about 3 hours ago
Description
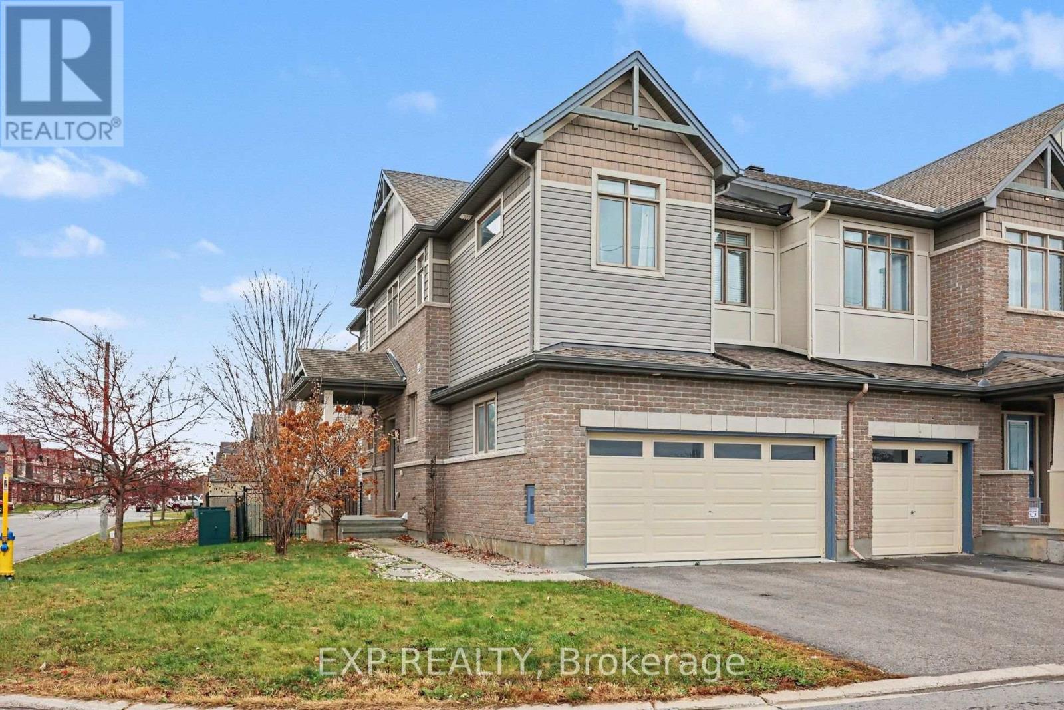
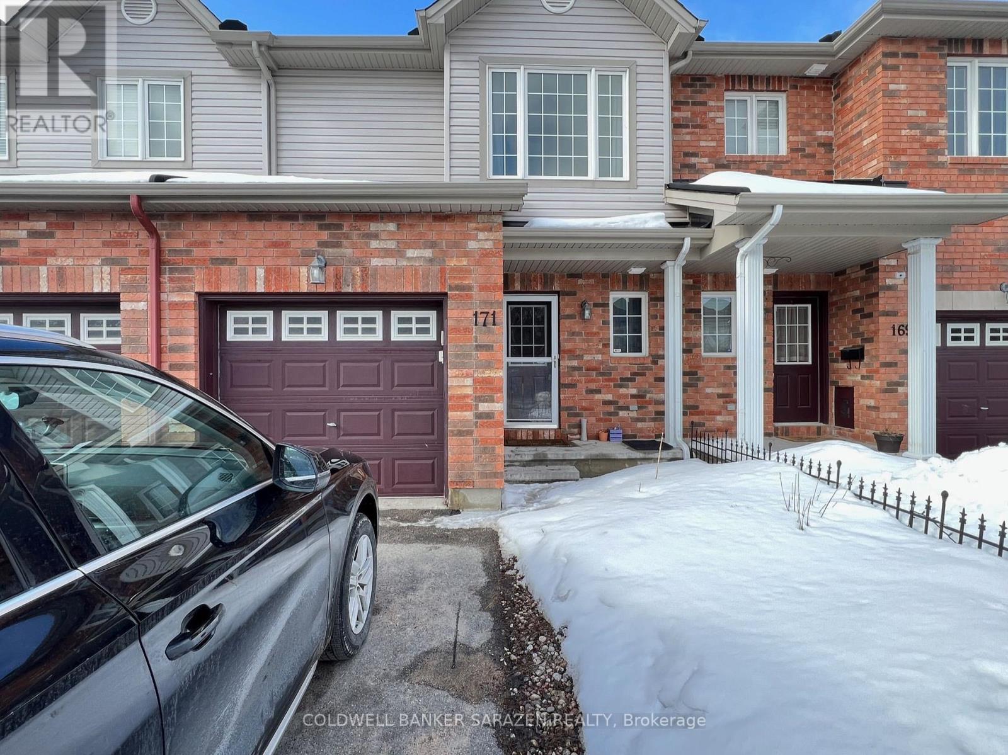
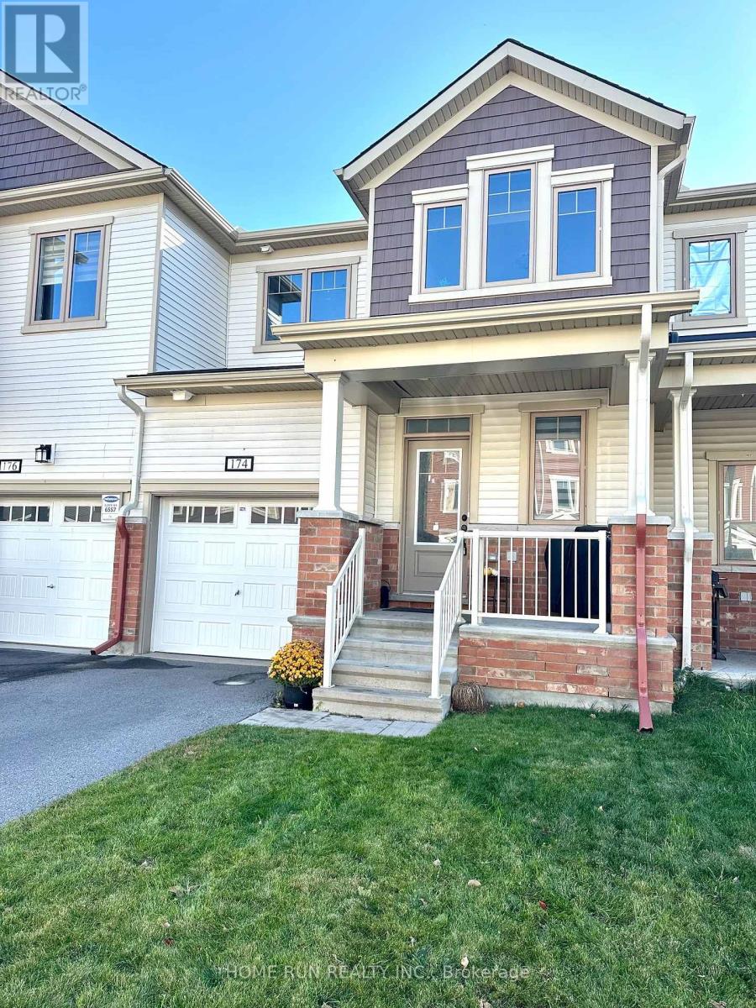
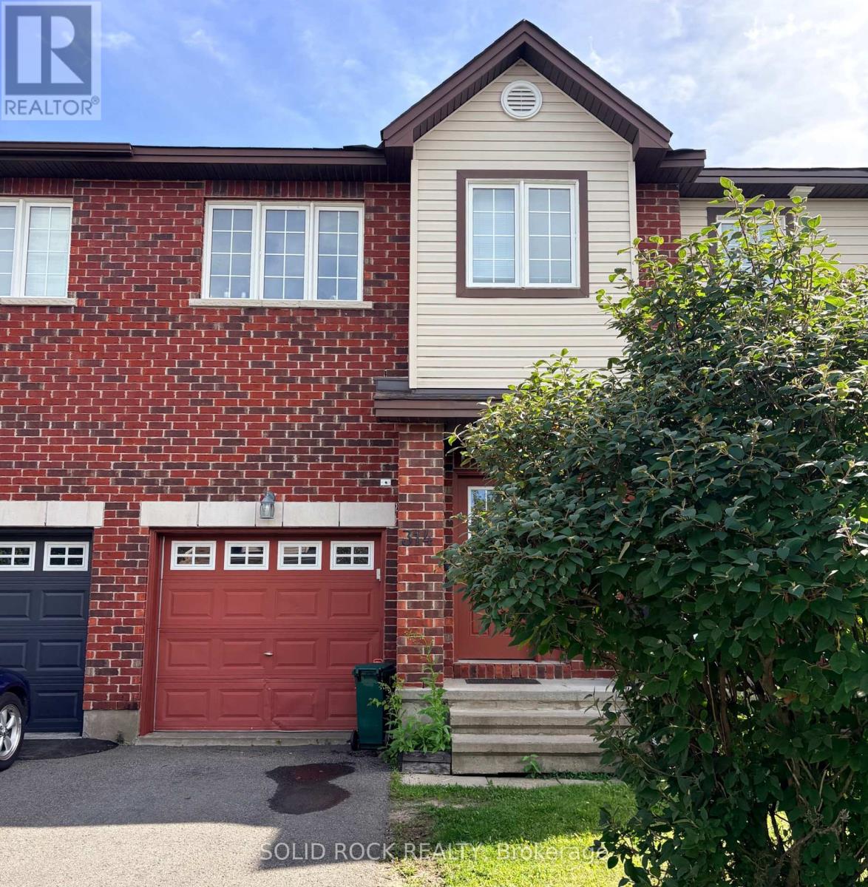
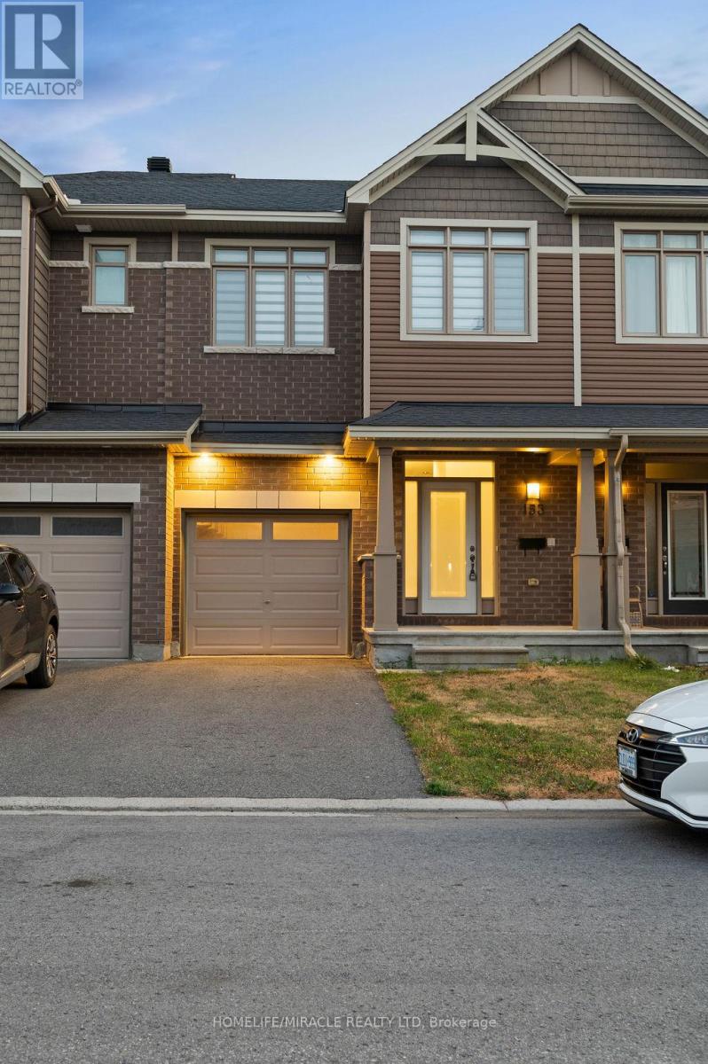
Located in desirable Bridlewood Trails, this beautifully upgraded 3-bedroom, 2.5-bathroom home offers thoughtfully designed living space on a generous lot with plenty of backyard room. The open-concept main level features hardwood flooring, smooth ceilings, pot lights, and a chef-inspired kitchen equipped with quartz countertops, a breakfast bar, and premium stainless steel appliances. Upstairs includes a spacious primary bedroom with a walk-in closet and a luxurious 3-piece ensuite, accompanied by two additional bedrooms and a full bath. The finished basement adds a cozy gas fireplace for extra living space, while functional highlights include a single attached garage with inside entry, basement laundry, a high-efficiency HVAC system with HRV and humidifier, and an on-demand water heater. Ideally situated near Eagleson Road and Terry Fox Drive, the home provides easy access to local parks, shopping, nexr major highways, and a convenient commute to downtown Ottawa. (id:58075)Details
Details for 2037 Allegrini Terrace, Ottawa, Ontario- Property Type
- Single Family
- Building Type
- Row Townhouse
- Square Footage
- 1,100–1,500 sq ft
- Storeys
- 2
- Neighborhood
- 9010 - Kanata - Emerald Meadows/Trailwest
- Land Size
- 20 x 98.4 FT
- Year Built
- -
- Annual Property Taxes
- -
- Parking Type
- Attached Garage, Garage
Inside
- Appliances
- Washer, Refrigerator, Dishwasher, Stove, Dryer, Microwave, Hood Fan, Garage door opener remote(s), Water Heater - Tankless
- Rooms
- -
- Bedrooms
- 3
- Bathrooms
- 3
- Fireplace
- -
- Fireplace Total
- 1
- Basement
- Full
Building
- Architecture Style
- -
- Direction
- Cross Streets: Terry Fox and Fernbank. ** Directions: From the 417 Terry Fox exit, Left on Terry Fox Dr, turn left on Overberg Way, then turn right on Amico Lane and then Allegrini Ter.
- Type of Dwelling
- row_townhouse
- Roof
- -
- Exterior
- Brick
- Foundation
- Poured Concrete
- Flooring
- -
Land
- Sewer
- Sanitary sewer
- Lot Size
- 20 x 98.4 FT
- Zoning
- -
- Zoning Description
- -
Parking
- Features
- Attached Garage, Garage
- Total Parking
- 2
Utilities
- Cooling
- Central air conditioning
- Heating
- Forced air, Natural gas
- Water
- Municipal water
Feature Highlights
- Community
- -
- Lot Features
- -
- Security
- -
- Pool
- -
- Waterfront
- -
Rooms
Rooms for 2037 Allegrini Terrace, Ottawa, OntarioMap

Mirna Botros RealtorCopyright 2026