Mirna Botros
613-600-26262360 Devine Road - $949,900
2360 Devine Road - $949,900
2360 Devine Road
$949,900
1109 - Vars & Area
Ottawa, OntarioK0A3H0
3 beds
3 baths
6 parking
2,000–2,500 sq ft
MLS#: X14180540Listed: 3 days agoUpdated:about 15 hours ago
Description
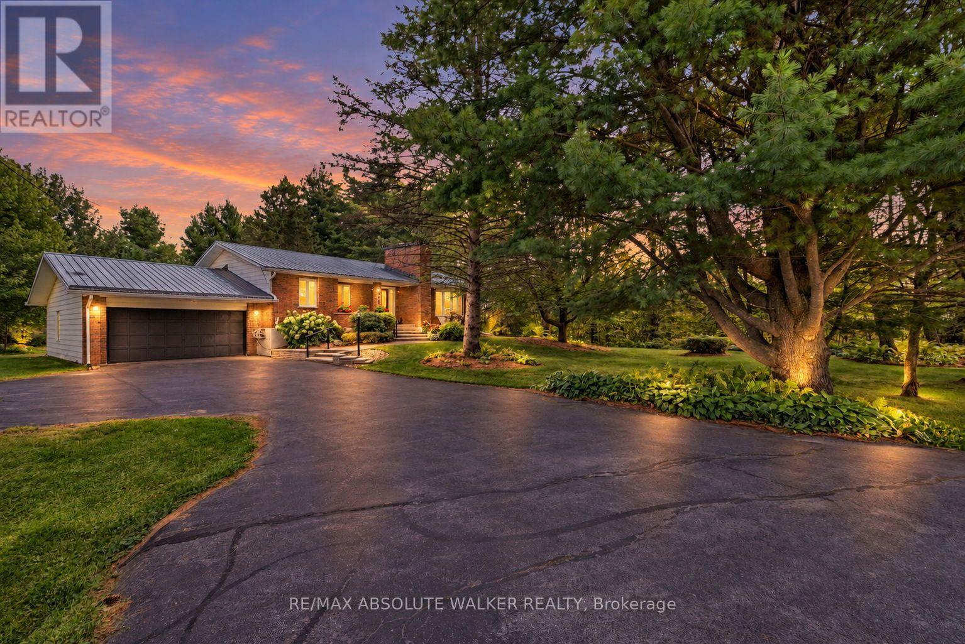
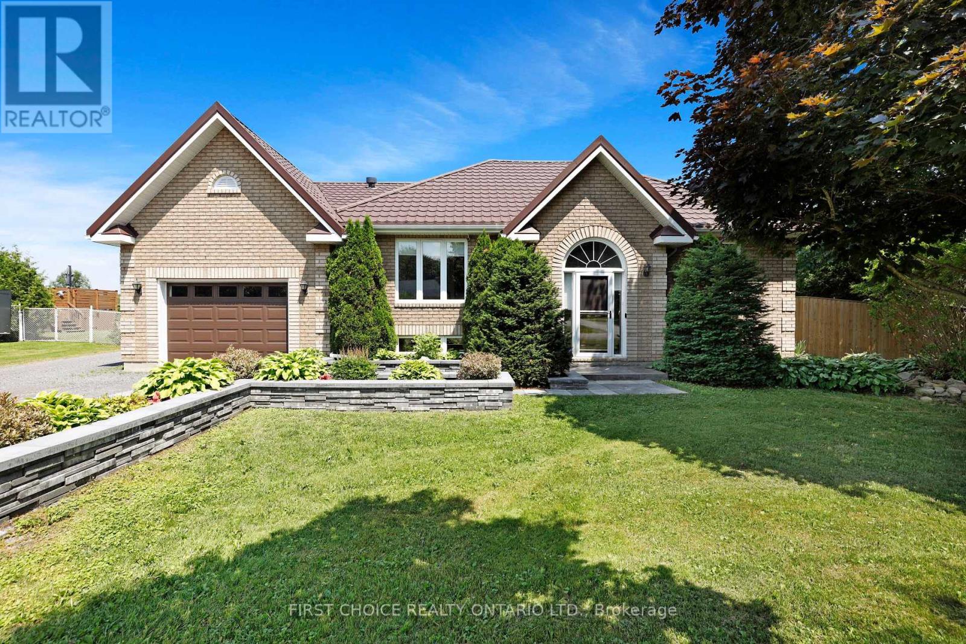
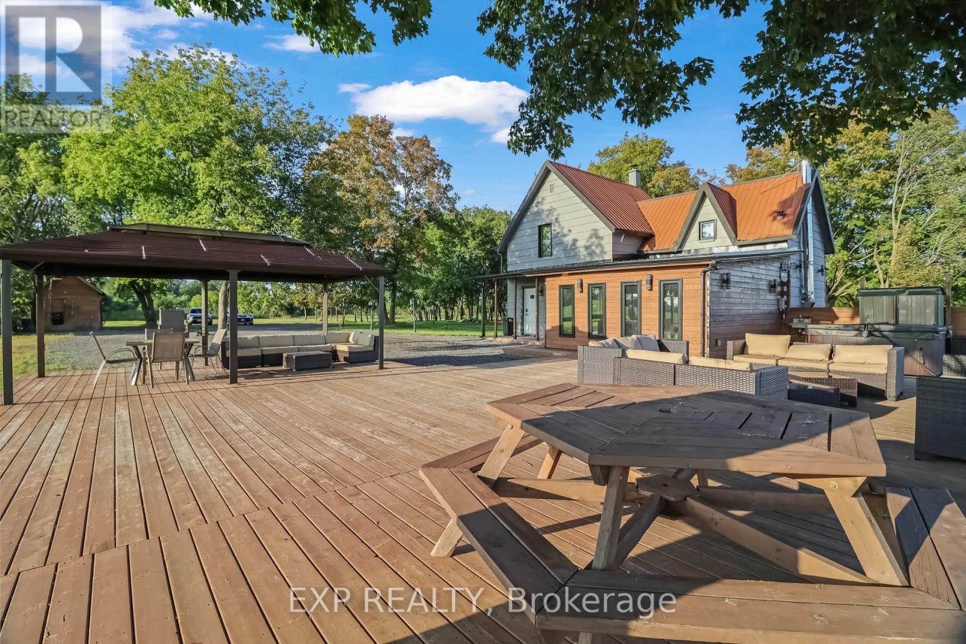
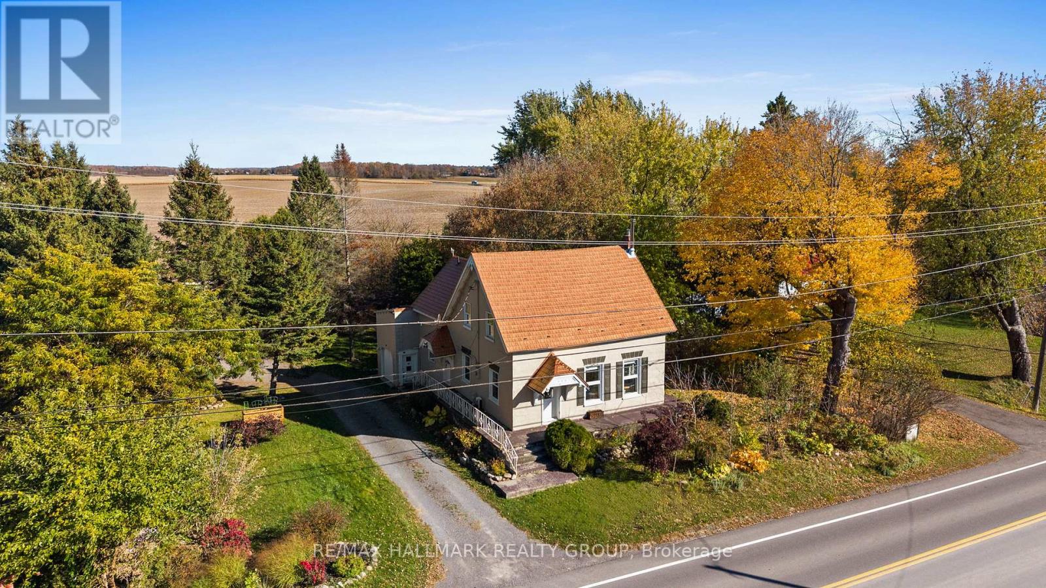
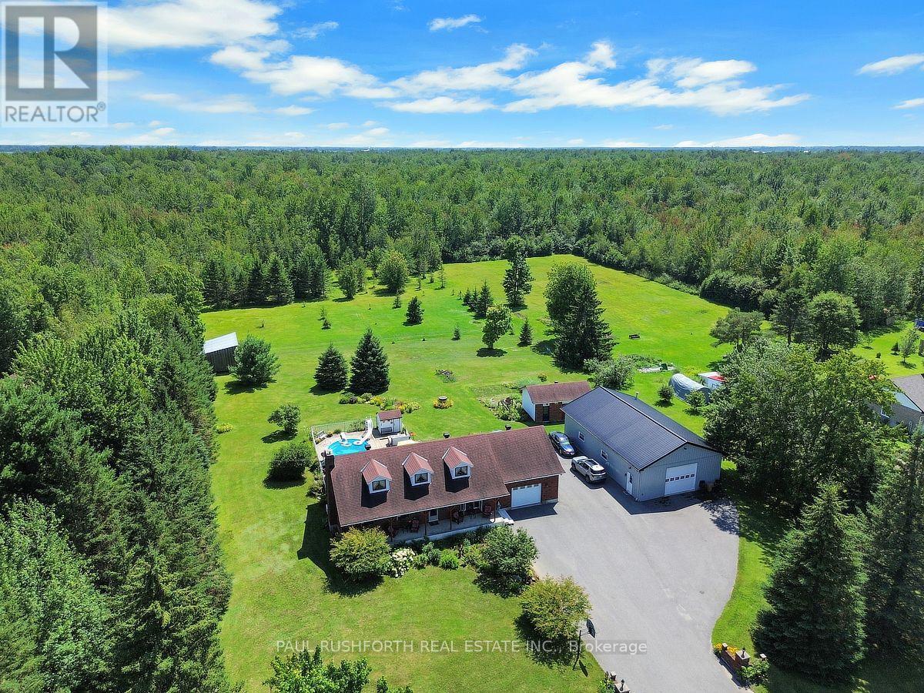
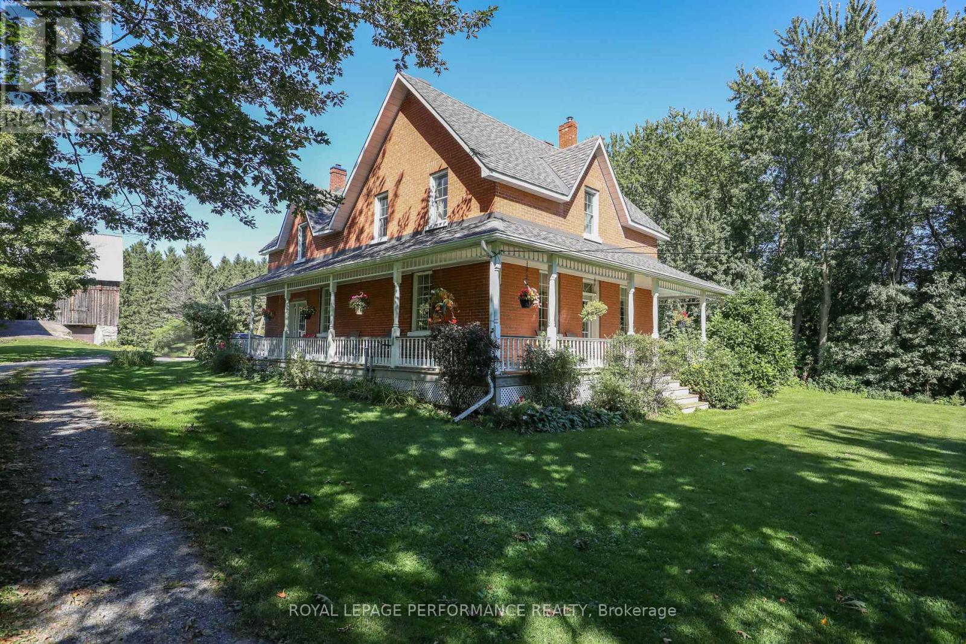
Rare live/work opportunity in Ottawa offering unmatched versatility, privacy, and extensive recent upgrades. Backing onto open space with no rear neighbours, this freshly painted property currently holds an active commercial permit from the City of Ottawa, making it ideal for a home-based business, multipurpose use, or the potential to turn the basement into an in-law suite with a full washroom and a kitchen, with a separate entrance through the garage. Inside, the bright living and dining areas feature automatic remote-control blinds and updated lighting throughout. Cozy up next to the 2024 Harman pellet stove, or entertain guests at the brand-new main-floor 3-season custom bar. Car enthusiasts, hobbyists, and contractors will love the attached 2-car garage plus an additional detached heated garage, perfect for a workshop or business storage. The backyard is an outdoor oasis featuring landscaped gardens, mature fruit trees including two apple and one cherry, and a 2023 chain-link fence with a massive 14-foot gate for effortless backyard RV access, complete with a dedicated 30-amp RV receptacle. Enjoy peace of mind with major mechanicals already taken care of, including a 2026 owned hot water tank, a 2024 Harman pellet stove, and 2023 central A/C, Generac backup generator, and full chain-link fencing. All light fixtures are included. Book your private showing today to explore the endless residential and commercial potential of this one-of-a-kind property. Conveniently located just 3 km from the Park & Ride and a quick 20-minute drive to Ottawa's east end. Situated in the beautiful Vars community, close to local amenities. ** This is a linked property.** (id:58075)Details
Details for 2360 Devine Road, Ottawa, Ontario- Property Type
- Single Family
- Building Type
- House
- Square Footage
- 2,000–2,500 sq ft
- Storeys
- 1
- Neighborhood
- 1109 - Vars & Area
- Land Size
- 218 x 200 FT
- Year Built
- -
- Annual Property Taxes
- $5,715
- Parking Type
- Attached Garage, Garage
Inside
- Appliances
- Washer, Refrigerator, Dishwasher, Stove, Dryer, Blinds, Garage door opener remote(s), Water Heater
- Rooms
- 11
- Bedrooms
- 3
- Bathrooms
- 3
- Fireplace
- -
- Fireplace Total
- 1
- Basement
- Finished, N/A
Building
- Architecture Style
- Bungalow
- Direction
- Cross Streets: Rockdale Rd. ** Directions: HWY 417 to Rockdale Rd to Devine Rd.
- Type of Dwelling
- house
- Roof
- -
- Exterior
- Brick
- Foundation
- Poured Concrete
- Flooring
- -
Land
- Sewer
- Septic System
- Lot Size
- 218 x 200 FT
- Zoning
- -
- Zoning Description
- -
Parking
- Features
- Attached Garage, Garage
- Total Parking
- 6
Utilities
- Cooling
- Central air conditioning, Air exchanger
- Heating
- Forced air, Propane
- Water
- -
Feature Highlights
- Community
- -
- Lot Features
- -
- Security
- -
- Pool
- -
- Waterfront
- -
Rooms
Rooms for 2360 Devine Road, Ottawa, OntarioMap

Mirna Botros RealtorCopyright 2026