Mirna Botros
613-600-26261653 Bottriell Way - $690,000
1653 Bottriell Way - $690,000
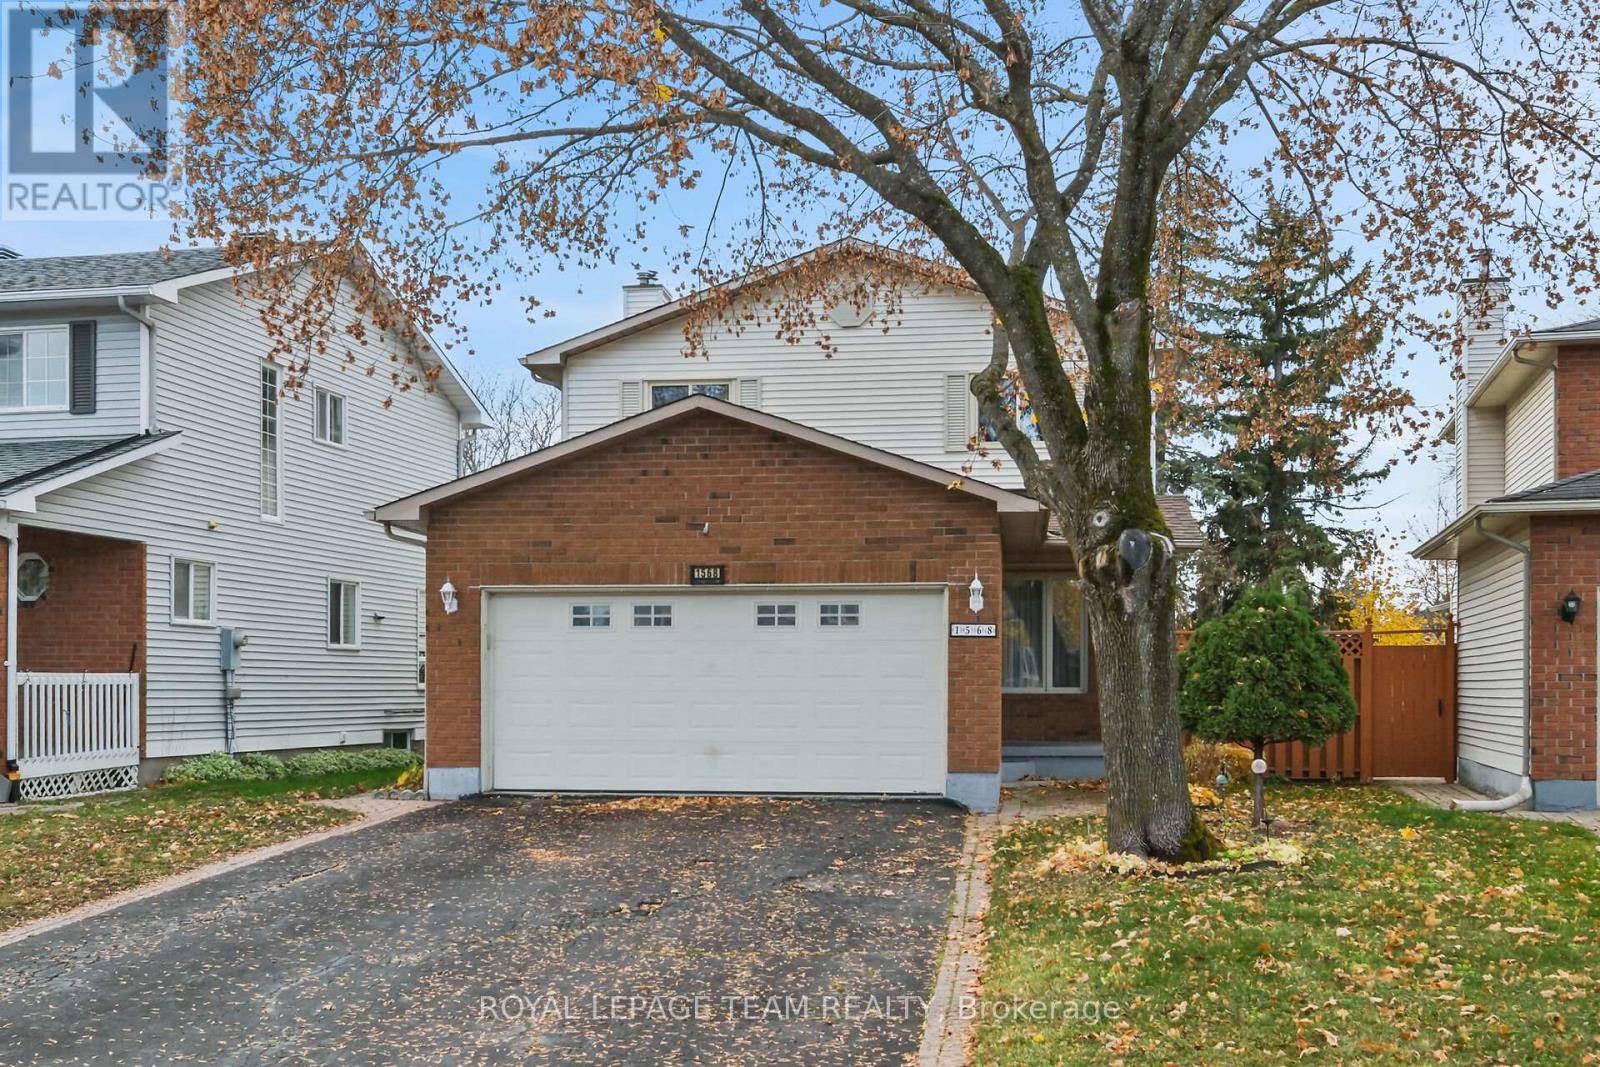
1653 Bottriell Way
$690,000
1105 - Fallingbrook/Pineridge
Ottawa, OntarioK4A1W5
3 beds
2 baths
6 parking
1,100–1,500 sq ft
MLS#: X14188290Listed: about 3 hours agoUpdated:about 2 hours ago
Description
It's a weekend, and you've decided to stay in. There's something simmering on the stove, a book open by the bay window, and a game going downstairs. When the light starts to fade, you turn on the fireplace and bring your book into the family room. Dinner can simmer just a little longer.When friends come over, the dining table is where everyone tends to stay. Someone puts the kettle on in the kitchen, dessert turns into another hour of conversation, and downstairs there's room to start a game of your own.On the warmer afternoons, you can slide open the family room door and step out onto the deck. The covered gazebo is still a good spot for a coffee, even with the pool tucked away for the season. And if you're already picturing the first swim next year, you know exactly where you'll leave your towel.Some days, you head over to Ray Friel to pick up a library book, catch a wave in the pool or go for a skate. On sunny summer mornings, you walk to the farmers' market at Fallingbrook Plaza and bring something good home for lunch under the gazebo and end with a swim in your own backyard. Before long, you've got a favourite market stall, a regular spot by the fire and a neighbourhood that feels like yours. (id:58075)Details
Details for 1653 Bottriell Way, Ottawa, Ontario- Property Type
- Single Family
- Building Type
- House
- Square Footage
- 1,100–1,500 sq ft
- Storeys
- 2
- Neighborhood
- 1105 - Fallingbrook/Pineridge
- Land Size
- 53.6 x 100.1 FT
- Year Built
- -
- Annual Property Taxes
- $4,707
- Parking Type
- Attached Garage, Garage
Inside
- Appliances
- Washer, Refrigerator, Stove, Dryer, Hood Fan, Blinds, Water Heater
- Rooms
- 8
- Bedrooms
- 3
- Bathrooms
- 2
- Fireplace
- -
- Fireplace Total
- 1
- Basement
- Partially finished, N/A
Building
- Architecture Style
- -
- Direction
- Cross Streets: Charlemagne blvd & Bottriell Way. ** Directions: 10th line to Charlemagne blvd, turn right on Bottriell Way.
- Type of Dwelling
- house
- Roof
- -
- Exterior
- Brick, Vinyl siding
- Foundation
- Concrete
- Flooring
- -
Land
- Sewer
- Sanitary sewer
- Lot Size
- 53.6 x 100.1 FT
- Zoning
- -
- Zoning Description
- -
Parking
- Features
- Attached Garage, Garage
- Total Parking
- 6
Utilities
- Cooling
- Central air conditioning
- Heating
- Forced air, Natural gas
- Water
- Municipal water
Feature Highlights
- Community
- -
- Lot Features
- -
- Security
- -
- Pool
- Inground pool
- Waterfront
- -
Rooms
Rooms for 1653 Bottriell Way, Ottawa, OntarioMap

Mirna Botros RealtorCopyright 2026