Mirna Botros
613-600-2626550 Sunlit Circle - $699,999
550 Sunlit Circle - $699,999
550 Sunlit Circle
$699,999
1119 - Notting Hill/Summerside
Ottawa, OntarioK4A0V4
4 beds
3 baths
3 parking
1,500–2,000 sq ft
MLS#: X14129342Listed: 19 days agoUpdated:about 1 hour ago
Description
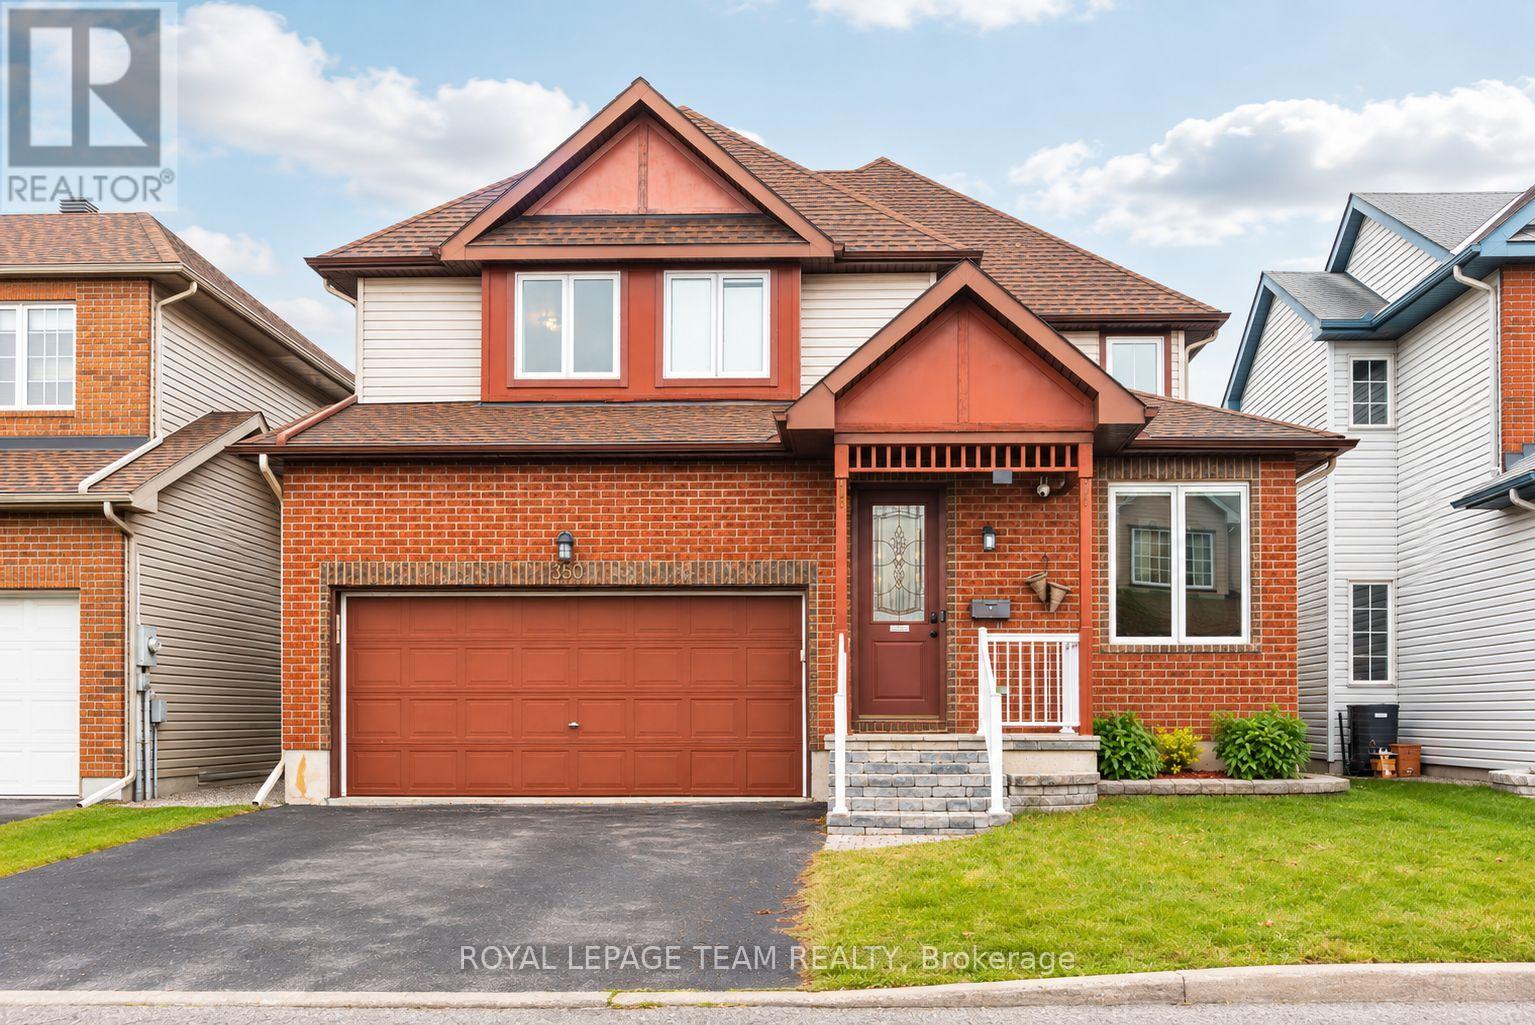
MOVE-IN READY, with major updates already taken care of, this beautifully maintained 4-bedroom detached home offers comfort and peace of mind in a sought-after Orléans neighbourhood. Recent replacements include the roof (2022), furnace and heat pump (2025), and refrigerator, dishwasher, washer and dryer (2024), helping you move forward with confidence knowing several of homeownership's biggest expenses have been addressed. Set on a quiet, family-friendly circle, the home features 9-foot ceilings that create a bright, airy feel throughout the main living areas. All four bedrooms are conveniently located on the second floor, offering a practical layout for growing families. Beautifully landscaped front and back yards add curb appeal and inviting spaces to relax, entertain and enjoy time together. Close to parks, schools, shopping, restaurants and transit, this turnkey home makes settling into your next chapter easy. A quick closing is available if needed, offering flexibility to suit your plans. (id:58075)Details
Details for 550 Sunlit Circle, Ottawa, Ontario- Property Type
- Single Family
- Building Type
- House
- Square Footage
- 1,500–2,000 sq ft
- Storeys
- 2
- Neighborhood
- 1119 - Notting Hill/Summerside
- Land Size
- 30 x 88.5 FT
- Year Built
- -
- Annual Property Taxes
- $5,063
- Parking Type
- Attached Garage, Garage
Inside
- Appliances
- Washer, Refrigerator, Dishwasher, Stove, Dryer, Microwave, Hood Fan, Blinds, Garage door opener, Water Heater
- Rooms
- -
- Bedrooms
- 4
- Bathrooms
- 3
- Fireplace
- -
- Fireplace Total
- 1
- Basement
- Finished, N/A
Building
- Architecture Style
- -
- Direction
- Cross Streets: Portobello Blvd at Summer Days Walk. ** Directions: Heading South on Portobello Blvd, turn left onto Summer Days Walk, right onto Solstice Way, right onto Sunlit Circle.
- Type of Dwelling
- house
- Roof
- -
- Exterior
- Brick, Aluminum siding
- Foundation
- Concrete
- Flooring
- -
Land
- Sewer
- Sanitary sewer
- Lot Size
- 30 x 88.5 FT
- Zoning
- -
- Zoning Description
- -
Parking
- Features
- Attached Garage, Garage
- Total Parking
- 3
Utilities
- Cooling
- Central air conditioning
- Heating
- Forced air, Natural gas
- Water
- Municipal water
Feature Highlights
- Community
- -
- Lot Features
- -
- Security
- -
- Pool
- -
- Waterfront
- -
Rooms
Rooms for 550 Sunlit Circle, Ottawa, OntarioMap

Mirna Botros RealtorCopyright 2026