Mirna Botros
613-600-26261593 Louisbourg Crescent Unit B - $2,500
1593 Louisbourg Crescent Unit B - $2,500
1593 Louisbourg Crescent Unit B
$2,500
1102 - Bilberry Creek/Queenswood Heights
Ottawa, OntarioK1E2K3
3 beds
2 baths
2 parking
1,500–2,000 sq ft
MLS#: X14193728Listed: about 22 hours agoUpdated:about 22 hours ago
Description
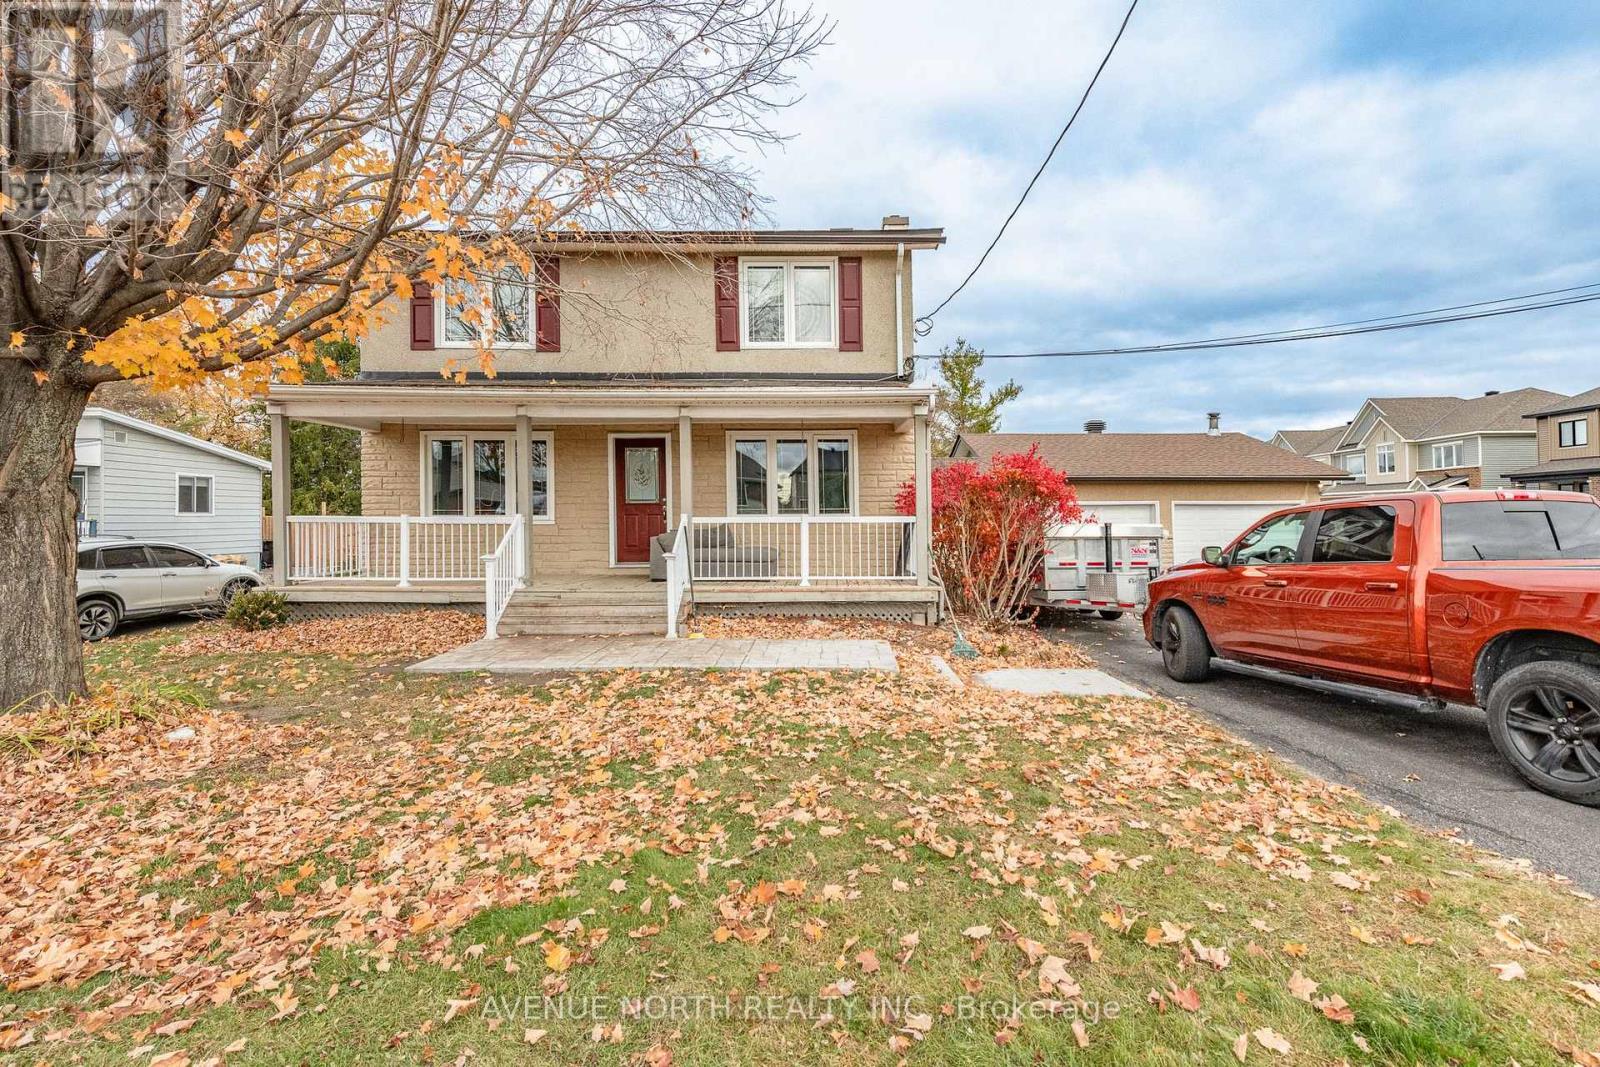
Welcome to 1593 Louisbourg Crescent, Unit B! This spacious and well-maintained 3-bedroom, 1.5-bathroom apartment offers a fantastic layout with plenty of living space, a private backyard and a convenient location in a family-friendly neighbourhood. The main level features a functional kitchen equipped with a fridge, stove, hood fan and dishwasher, along with a bright and inviting living room, separate dining room and spacious family room, providing plenty of room for everyday living and entertaining. A convenient powder room completes this level. Upstairs, you'll find a generously sized primary bedroom, two additional bedrooms and a spacious 5-piece main bathroom with the added convenience of in-suite laundry. Step outside to enjoy your own private backyard retreat, featuring a large deck perfect for summer BBQs and outdoor entertaining, a grassy area and mature cedar hedges offering excellent privacy. Ideally located just steps from Bilberry Creek Park and close to Our Lady of Wisdom and Dunning-Foubert Elementary Schools, as well as walking trails, shopping, public transit and other everyday amenities. A wonderful opportunity to enjoy spacious, comfortable living in a desirable Orléans neighbourhood! (id:58075)Details
Details for 1593 Louisbourg Crescent Unit B, Ottawa, Ontario- Property Type
- Single Family
- Building Type
- House
- Square Footage
- 1,500–2,000 sq ft
- Storeys
- -
- Neighborhood
- 1102 - Bilberry Creek/Queenswood Heights
- Land Size
- 66.4 x 100 FT
- Year Built
- -
- Annual Property Taxes
- -
- Parking Type
- No Garage
Inside
- Appliances
- Washer, Refrigerator, Dishwasher, Stove, Dryer, Hood Fan
- Rooms
- -
- Bedrooms
- 3
- Bathrooms
- 2
- Fireplace
- -
- Fireplace Total
- 2
- Basement
- Crawl space
Building
- Architecture Style
- -
- Direction
- Cross Streets: St George St and Louisbourg Cres. ** Directions: South on Tenth Line Rd turn right onto Des Epinettes Ave, then right onto St George St, and then left on Louisbourg Cres.
- Type of Dwelling
- house
- Roof
- -
- Exterior
- Brick, Vinyl siding
- Foundation
- Poured Concrete
- Flooring
- -
Land
- Sewer
- Sanitary sewer
- Lot Size
- 66.4 x 100 FT
- Zoning
- -
- Zoning Description
- -
Parking
- Features
- No Garage
- Total Parking
- 2
Utilities
- Cooling
- Central air conditioning
- Heating
- Forced air, Natural gas
- Water
- Municipal water
Feature Highlights
- Community
- -
- Lot Features
- In suite Laundry
- Security
- -
- Pool
- -
- Waterfront
- -
Rooms
Rooms for 1593 Louisbourg Crescent Unit B, Ottawa, Ontario

Mirna Botros RealtorCopyright 2026