Mirna Botros
613-600-2626523 Adamson Crescent - $998,888
523 Adamson Crescent - $998,888
523 Adamson Crescent
$998,888
8203 - Stittsville (South)
Ottawa, OntarioK2S0S7
4+1 beds
4 baths
6 parking
2,000–2,500 sq ft
MLS#: X14126536Listed: 21 days agoUpdated:19 minutes ago
Description
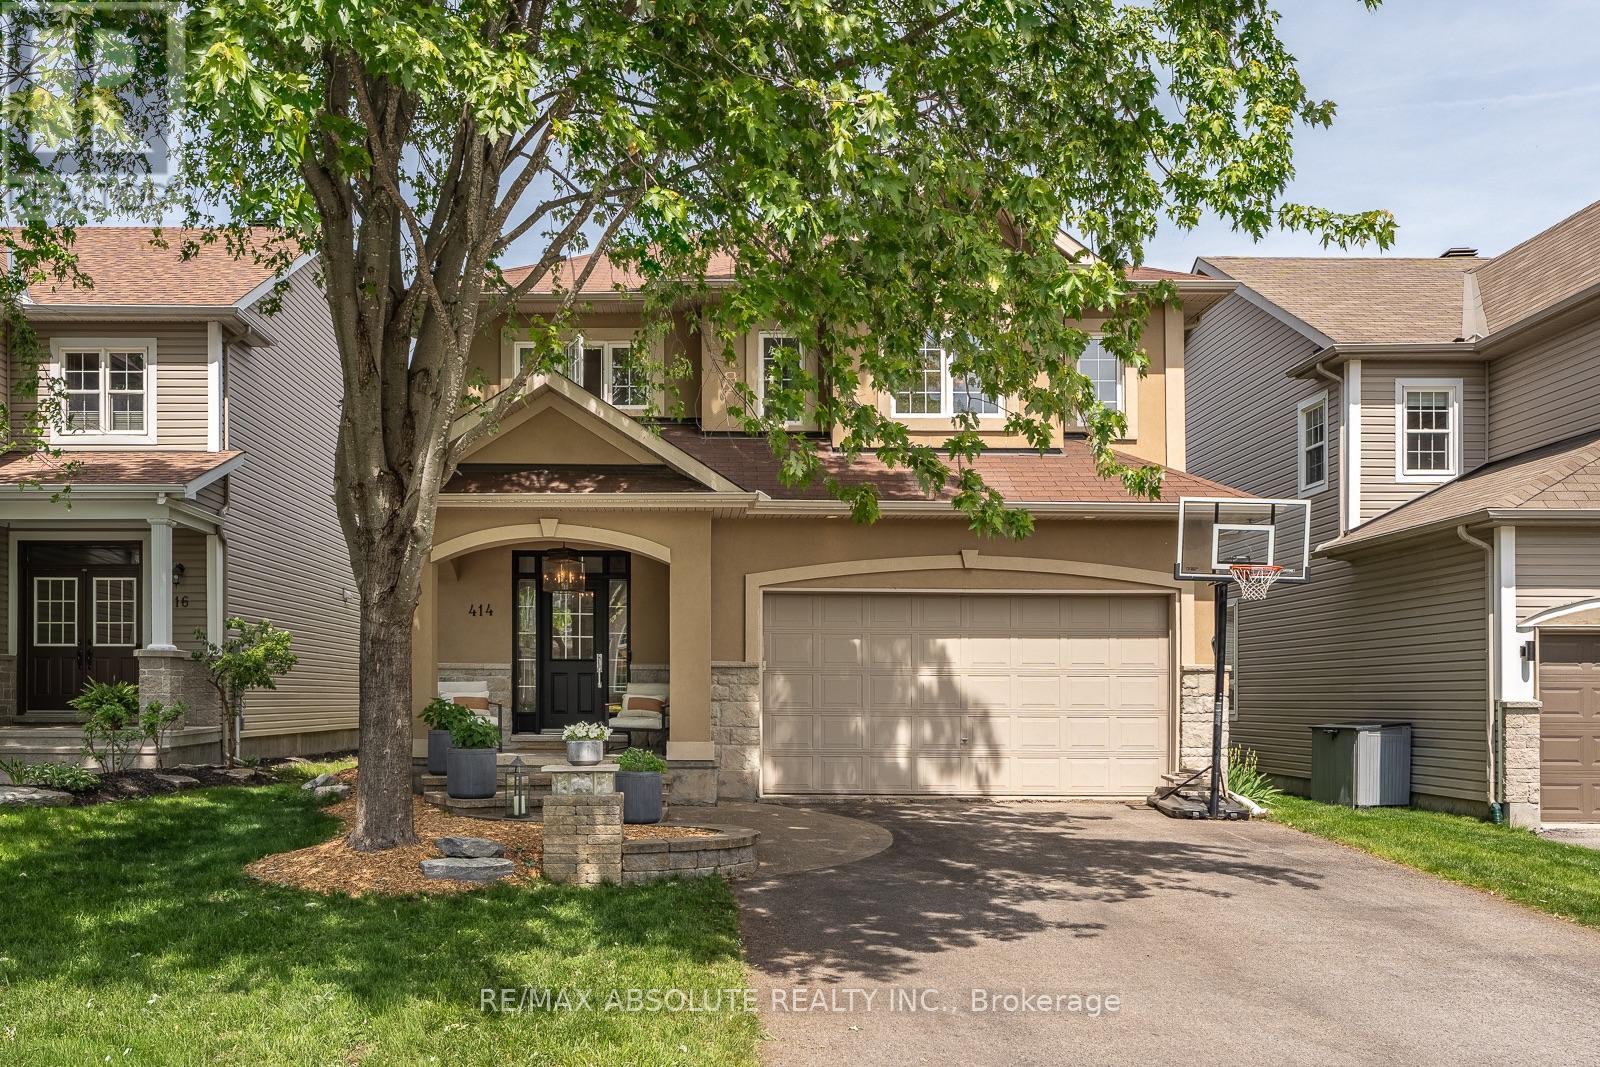
Spend summer afternoons by the saltwater pool, host friends for a backyard barbecue and end the evening by the fireplace. This beautifully upgraded 4+1-bedroom, 3.5-bathroom home brings it all together in one of Stittsville's most sought-after neighbourhoods, close to great schools, parks and everyday essentials. Manicured gardens, an interlock walkway and permanent Celebright exterior lighting create a warm welcome. Inside, rich hardwood, elegant wainscoting and a striking staircase with modern black railings and a detailed feature wall make a memorable first impression. The kitchen pairs quartz counters and modern cabinetry with an island, generous storage, pot drawers, a stylish backsplash and stainless steel appliances, including a cooktop and built-in oven. In the living room, custom built-ins frame a floor-to-ceiling tiled fireplace, creating a comfortable spot to unwind. The sunny breakfast area opens to a backyard made for summer. Cool off in the saltwater inground pool with a new liner, pull up a lounge chair on the expansive interlock patio or fire up the barbecue with the natural gas hookup. Low-maintenance landscaping leaves more time to enjoy it all .Hardwood and tile run throughout the two main levels, and a spacious mudroom keeps daily life organized. Upstairs, you'll find four generous bedrooms and convenient laundry. The primary suite has two large closets and a spa-inspired ensuite with a soaker tub, separate shower and double sinks. Downstairs, the finished basement offers an expansive rec room, a fifth bedroom or home office, a full bathroom and plenty of storage. A heated double garage with epoxy flooring and an EV charging outlet makes coming home in winter a little easier, while the Generac generator offers peace of mind during a power outage. Walk to neighbourhood parks, hop on the nearby Trans Canada Trail or head to Stittsville Main Street for coffee and local shops. (id:58075)Details
Details for 523 Adamson Crescent, Ottawa, Ontario- Property Type
- Single Family
- Building Type
- House
- Square Footage
- 2,000–2,500 sq ft
- Storeys
- 2
- Neighborhood
- 8203 - Stittsville (South)
- Land Size
- 40 x 105 FT
- Year Built
- -
- Annual Property Taxes
- $6,754
- Parking Type
- Attached Garage, Garage
Inside
- Appliances
- Washer, Refrigerator, Dishwasher, Stove, Oven, Dryer, Microwave, Blinds
- Rooms
- 16
- Bedrooms
- 4+1
- Bathrooms
- 4
- Fireplace
- -
- Fireplace Total
- 1
- Basement
- Full
Building
- Architecture Style
- -
- Direction
- Cross Streets: West Ridge. ** Directions: Hazeldean to West Ridge to Adamson.
- Type of Dwelling
- house
- Roof
- -
- Exterior
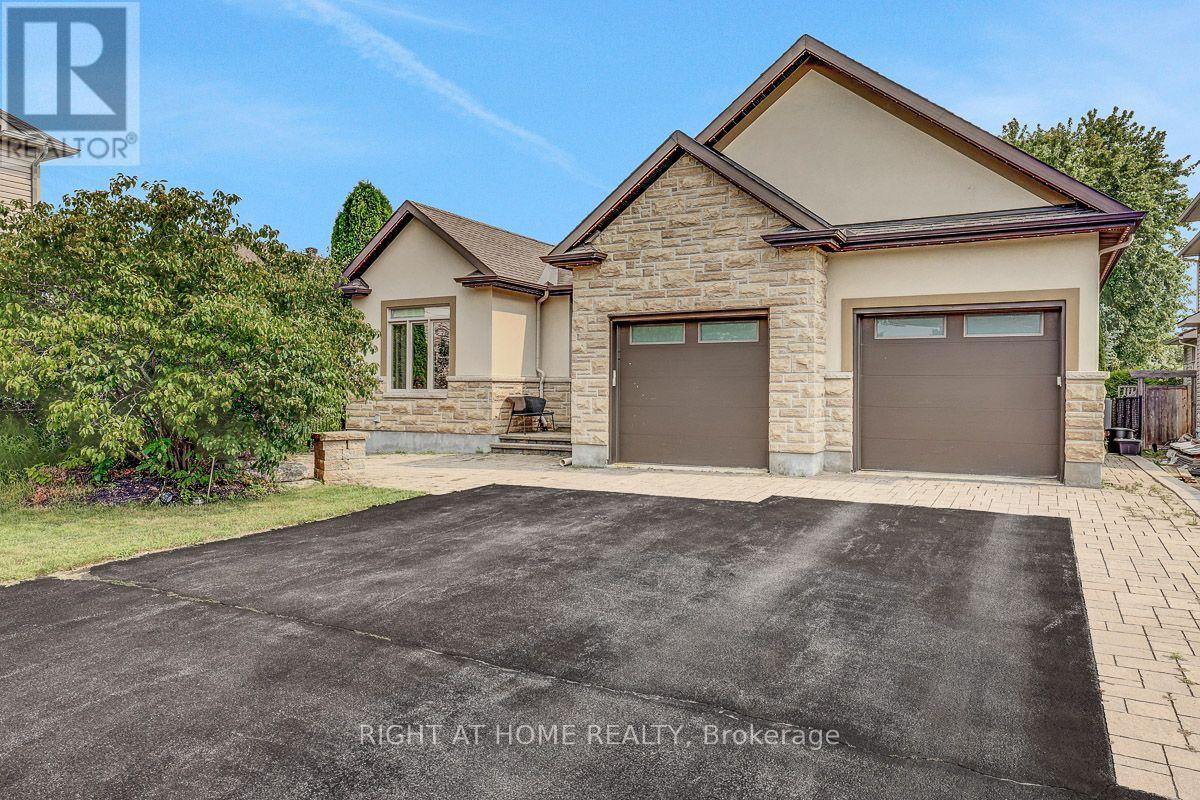
- Stone, Stucco
- Foundation
- Concrete
- Flooring
- -
Land
- Sewer
- Sanitary sewer
- Lot Size
- 40 x 105 FT
- Zoning
- -
- Zoning Description
- -
Parking
- Features
- Attached Garage, Garage
- Total Parking
- 6
Utilities
- Cooling
- Central air conditioning
- Heating
- Forced air, Natural gas
- Water
- Municipal water
Feature Highlights
- Community
- -
- Lot Features
- -
- Security
- -
- Pool
- Inground pool, Salt Water Pool
- Waterfront
- -
Rooms
Rooms for 523 Adamson Crescent, Ottawa, OntarioMap

Mirna Botros RealtorCopyright 2026