Mirna Botros
613-600-26262179 Erinbrook Crescent - $549,900
2179 Erinbrook Crescent - $549,900
2179 Erinbrook Crescent
$549,900
3705 - Sheffield Glen/Industrial Park
Ottawa, OntarioK1B4J7
3+1 beds
2 baths
5 parking
700–1,100 sq ft
MLS#: X14179568Listed: 1 day agoUpdated:1 day ago
Description
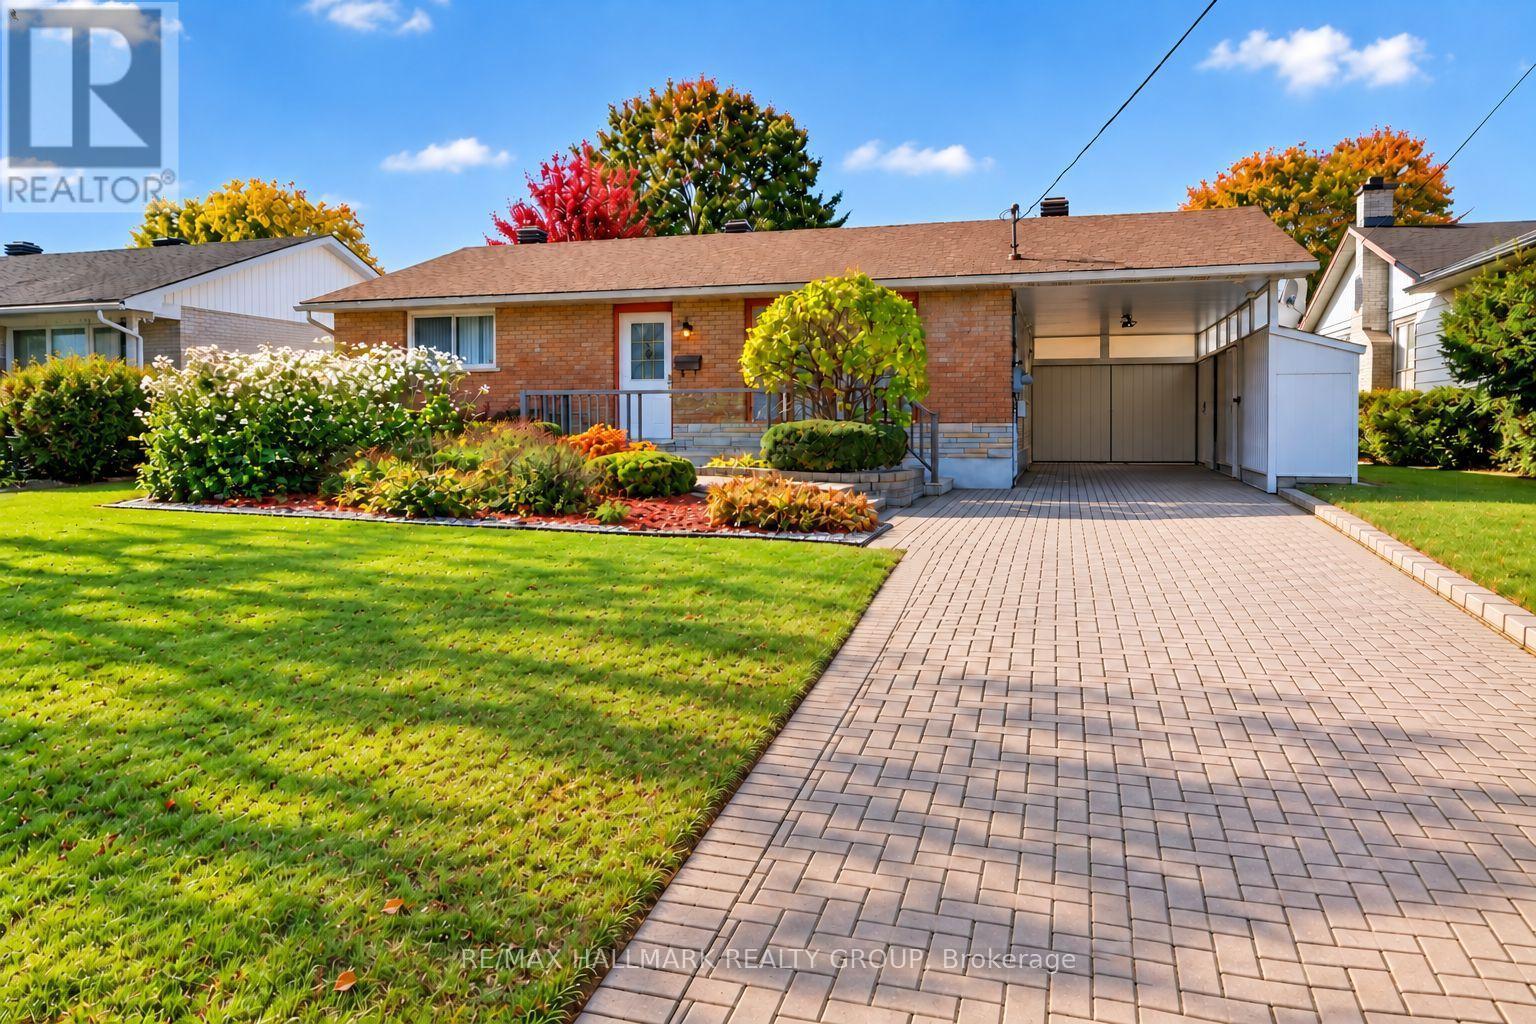
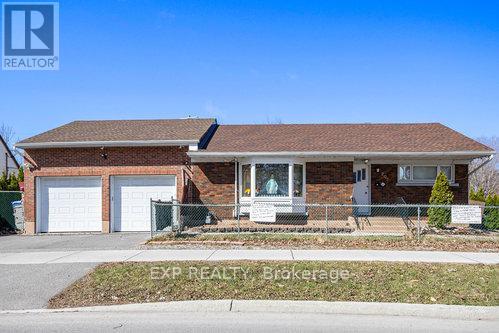
Much more than meets the eye, 2179 Erinbrook Crescent offers a flexible layout, a private backyard retreat and plenty of possibilities for the future. The main floor is bright and comfortable, with three bedrooms, a full bathroom, a spacious eat-in kitchen and a generous living room. The home has two separate side entrances, creating flexibility for an in-law suite, secondary dwelling unit or two-unit setup, subject to the required approvals. The lower level needs some TLC but already includes an additional bedroom with an egress window, full bathroom, large recreation room, built-in bar, laundry and storage. Outside, the backyard is what makes this home especially memorable. A heated in-ground pool, multi-level deck, wrap-around patio and mature treed backdrop with no rear neighbours create a private setting for BBQs, pool parties and long summer days. "The Penalty Box" adds a covered outdoor bar and space to watch the game, along with a changing room, pool equipment storage and an additional shed. The Greenbelt and nearby walking trails are only minutes away, with three Highway 417 access points within a five-minute drive. Train Yards, the Canada Science and Technology Museum, The Ottawa Hospital and Lynda Lane Park are also close by. With a liveable main floor, flexible lower level and a backyard that is hard to find, this is a home with plenty to offer now and room to make it your own over time. (id:58075)Details
Details for 2179 Erinbrook Crescent, Ottawa, Ontario- Property Type
- Single Family
- Building Type
- House
- Square Footage
- 700–1,100 sq ft
- Storeys
- 1
- Neighborhood
- 3705 - Sheffield Glen/Industrial Park
- Land Size
- 50 x 110 FT
- Year Built
- -
- Annual Property Taxes
- $4,147
- Parking Type
- Garage, Carport, Covered
Inside
- Appliances
- Washer, Refrigerator, Stove, Dryer, Water Heater
- Rooms
- 15
- Bedrooms
- 3+1
- Bathrooms
- 2
- Fireplace
- -
- Fireplace Total
- -
- Basement
- Finished, Full, N/A
Building
- Architecture Style
- Bungalow
- Direction
- Cross Streets: Southvale/Erinbrook. ** Directions: From Southvale Cres, turn onto Erinbrook Cres.
- Type of Dwelling
- house
- Roof
- -
- Exterior
- Brick, Vinyl siding
- Foundation
- Poured Concrete
- Flooring
- -
Land
- Sewer
- Sanitary sewer
- Lot Size
- 50 x 110 FT
- Zoning
- -
- Zoning Description
- Residential - N2D
Parking
- Features
- Garage, Carport, Covered
- Total Parking
- 5
Utilities
- Cooling
- Central air conditioning
- Heating
- Forced air, Natural gas
- Water
- Municipal water
Feature Highlights
- Community
- -
- Lot Features
- -
- Security
- -
- Pool
- Inground pool
- Waterfront
- -
Rooms
Rooms for 2179 Erinbrook Crescent, Ottawa, OntarioMap

Mirna Botros RealtorCopyright 2026