Mirna Botros
613-600-2626302 Gallantry Way - $2,950
302 Gallantry Way - $2,950
302 Gallantry Way
$2,950
8211 - Stittsville (North)
Ottawa, OntarioK2S0P8
3 beds
3 baths
4 parking
1,500–2,000 sq ft
MLS#: X14181190Listed: 1 day agoUpdated:1 day ago
Description
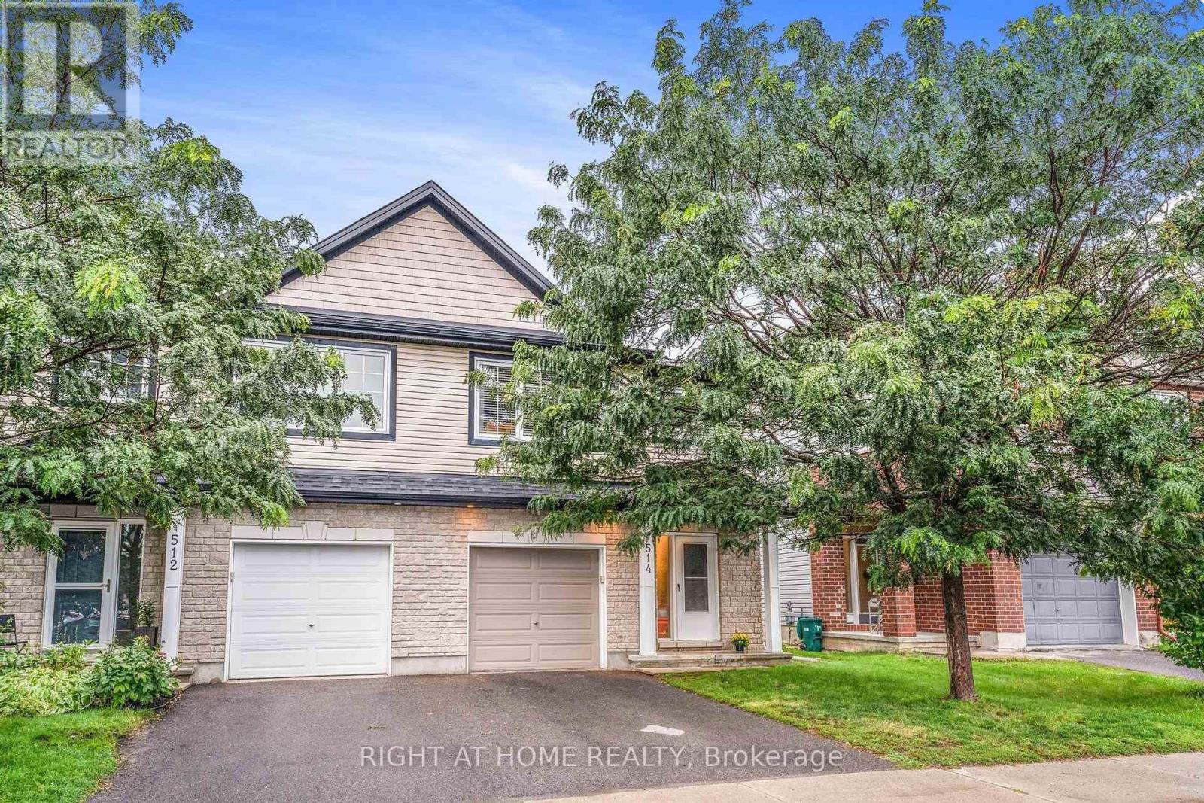
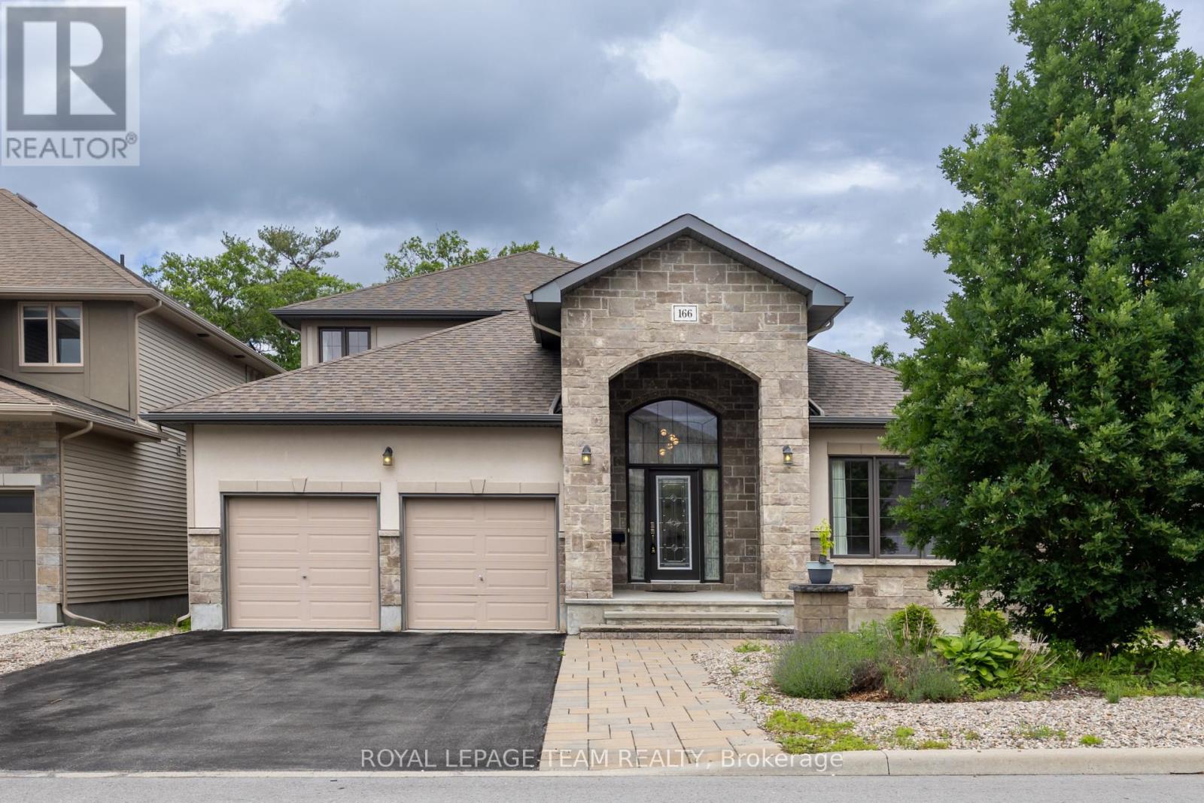
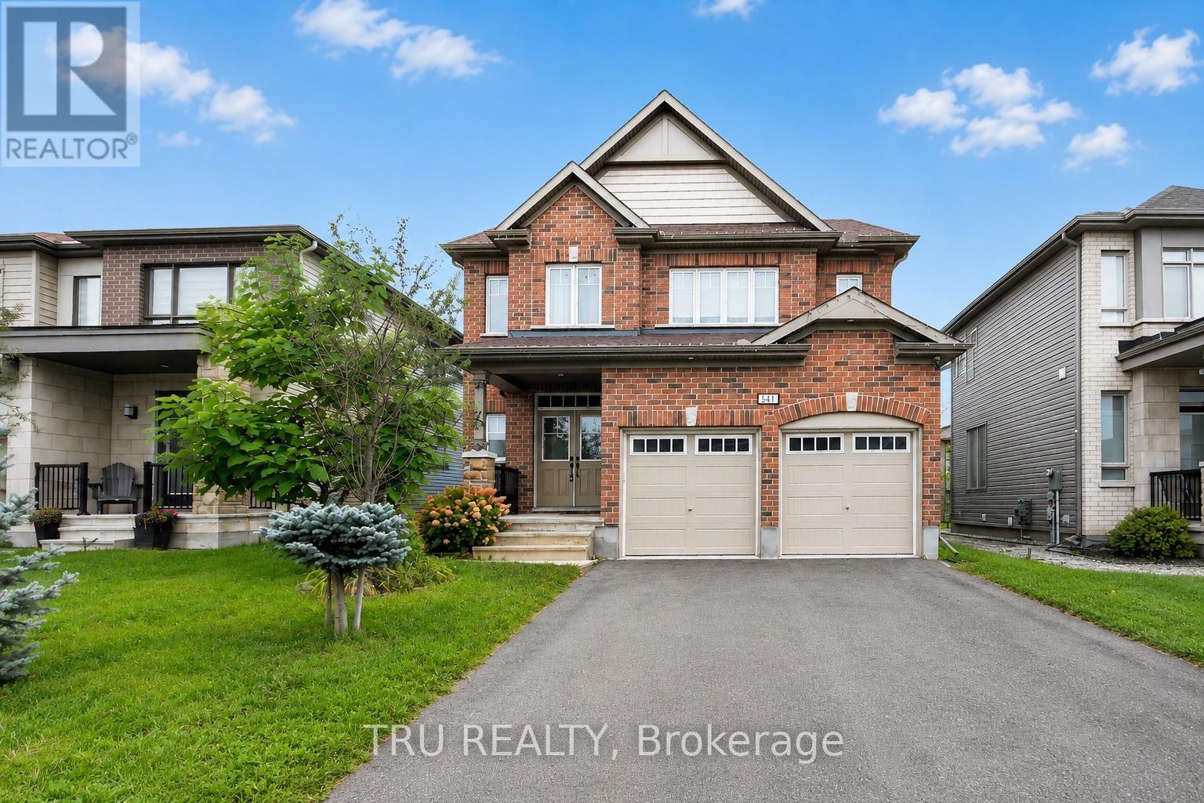
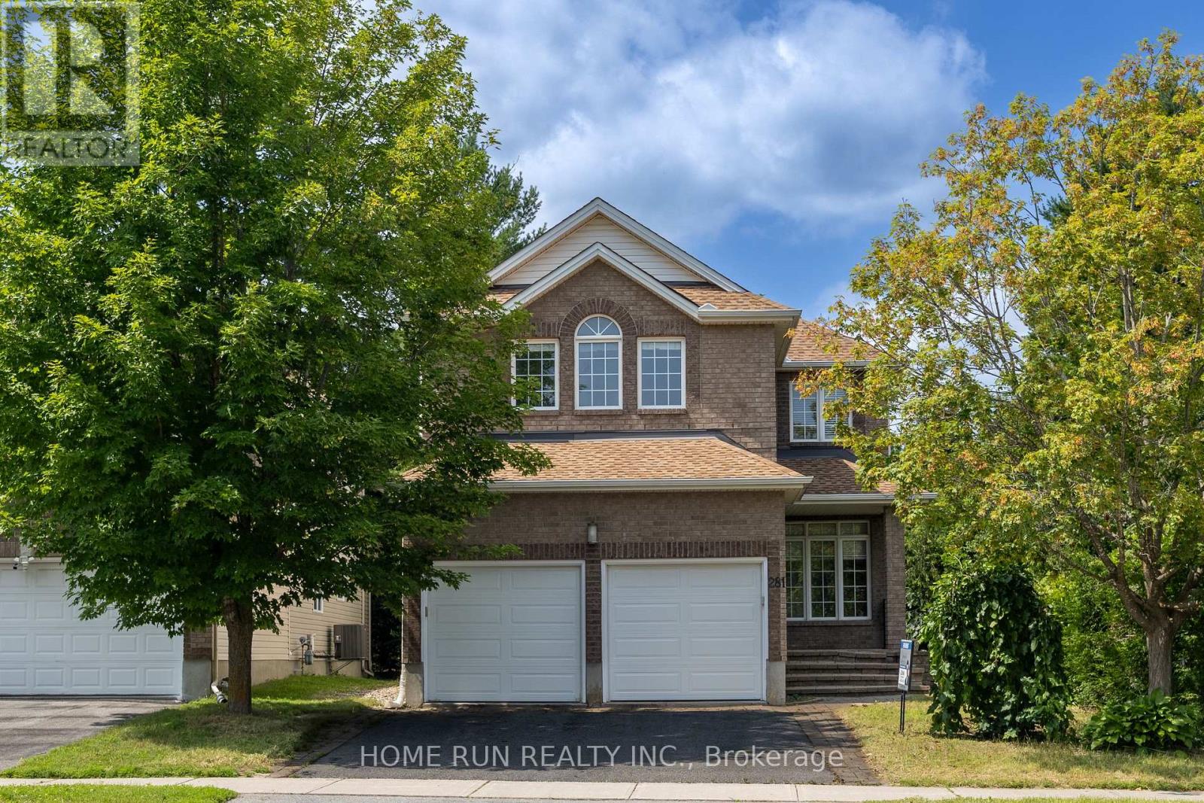
LOCATION! LOCATION! LOCATION! In the heart of Kanata - steps to the big shopping district along Hazeldean Road, and just minutes to Costco, Tanger Outlets and the Canadian Tire Centre, with quick access to Highway 417. Modern, open and bright! This beautiful 3-bedroom home features an open-concept main floor with hardwood flooring and a welcoming entrance with two oversized mirrored closets. The family room offers a cozy gas fireplace, and the chef's kitchen boasts rich cabinetry, granite countertops, a stunning backsplash and stainless steel appliances. Upstairs, the luxurious primary bedroom has a large walk-in closet and a spa-style ensuite with a soaker tub and an oversized separate shower. Two more spacious bedrooms, a cozy loft perfect as a home office, and the convenience of second-floor laundry complete the level. The unfinished basement, with its big windows, is a flexible space ready to be designed your way. Outside, the big backyard is fully interlocked, with a patio, a gazebo, a built-in bench and a storage shed. Parking is plentiful -- Double car garage plus extra driveway space room for five vehicles in total. and steps to parks, schools and shops - come fall in love today! Photos taken when home was previously vacant. (id:58075)Details
Details for 302 Gallantry Way, Ottawa, Ontario- Property Type
- Single Family
- Building Type
- House
- Square Footage
- 1,500–2,000 sq ft
- Storeys
- 2
- Neighborhood
- 8211 - Stittsville (North)
- Land Size
- 36.1 x 82 FT
- Year Built
- -
- Annual Property Taxes
- -
- Parking Type
- Attached Garage, Garage
Inside
- Appliances
- Washer, Refrigerator, Dishwasher, Stove, Dryer, Hood Fan
- Rooms
- -
- Bedrooms
- 3
- Bathrooms
- 3
- Fireplace
- -
- Fireplace Total
- -
- Basement
- Unfinished, Full
Building
- Architecture Style
- -
- Direction
- Heading Northwest on Huntmar Drive past Hazeldean Road, turn right onto Gallantry Way.
- Type of Dwelling
- house
- Roof
- -
- Exterior
- Brick
- Foundation
- Concrete
- Flooring
- -
Land
- Sewer
- Sanitary sewer
- Lot Size
- 36.1 x 82 FT
- Zoning
- -
- Zoning Description
- -
Parking
- Features
- Attached Garage, Garage
- Total Parking
- 4
Utilities
- Cooling
- Central air conditioning
- Heating
- Forced air, Natural gas
- Water
- Municipal water
Feature Highlights
- Community
- -
- Lot Features
- -
- Security
- -
- Pool
- -
- Waterfront
- -
Rooms
Rooms for 302 Gallantry Way, Ottawa, Ontario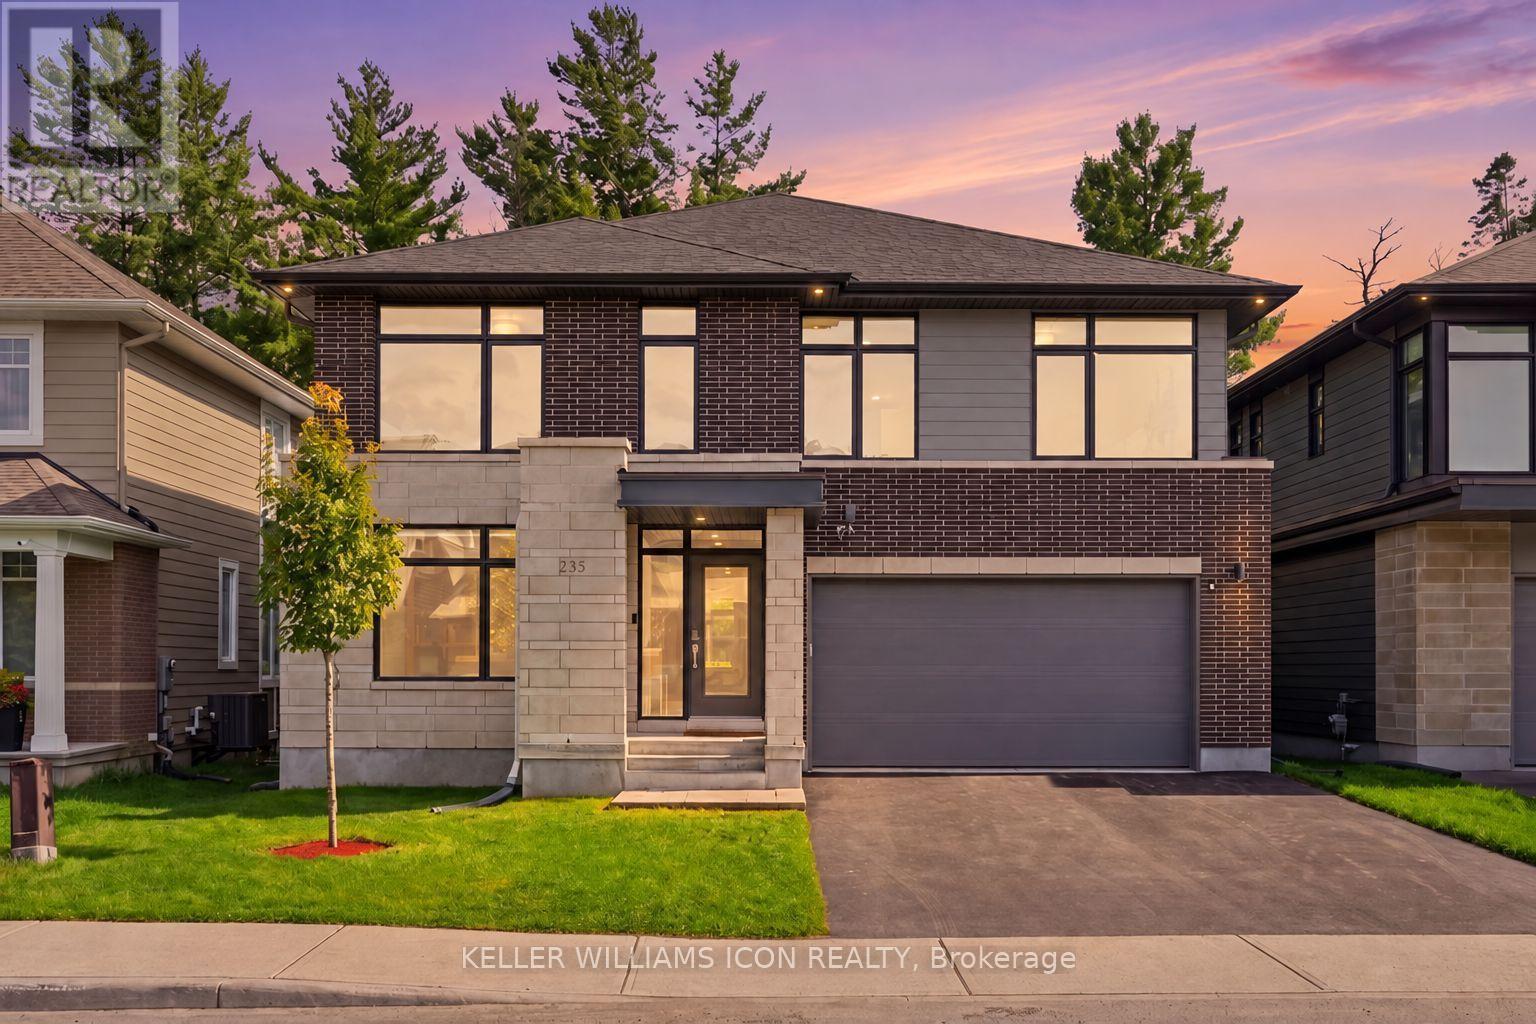

Mirna Botros RealtorCopyright 2026