Mirna Botros
613-600-2626201 William Street - $599,900
201 William Street - $599,900
201 William Street
$599,900
909 - Carleton Place
Carleton Place, OntarioK7C1X2
4 beds
3 baths
8 parking
2,000–2,500 sq ft
MLS#: X14181162Listed: 1 day agoUpdated:1 day ago
Description
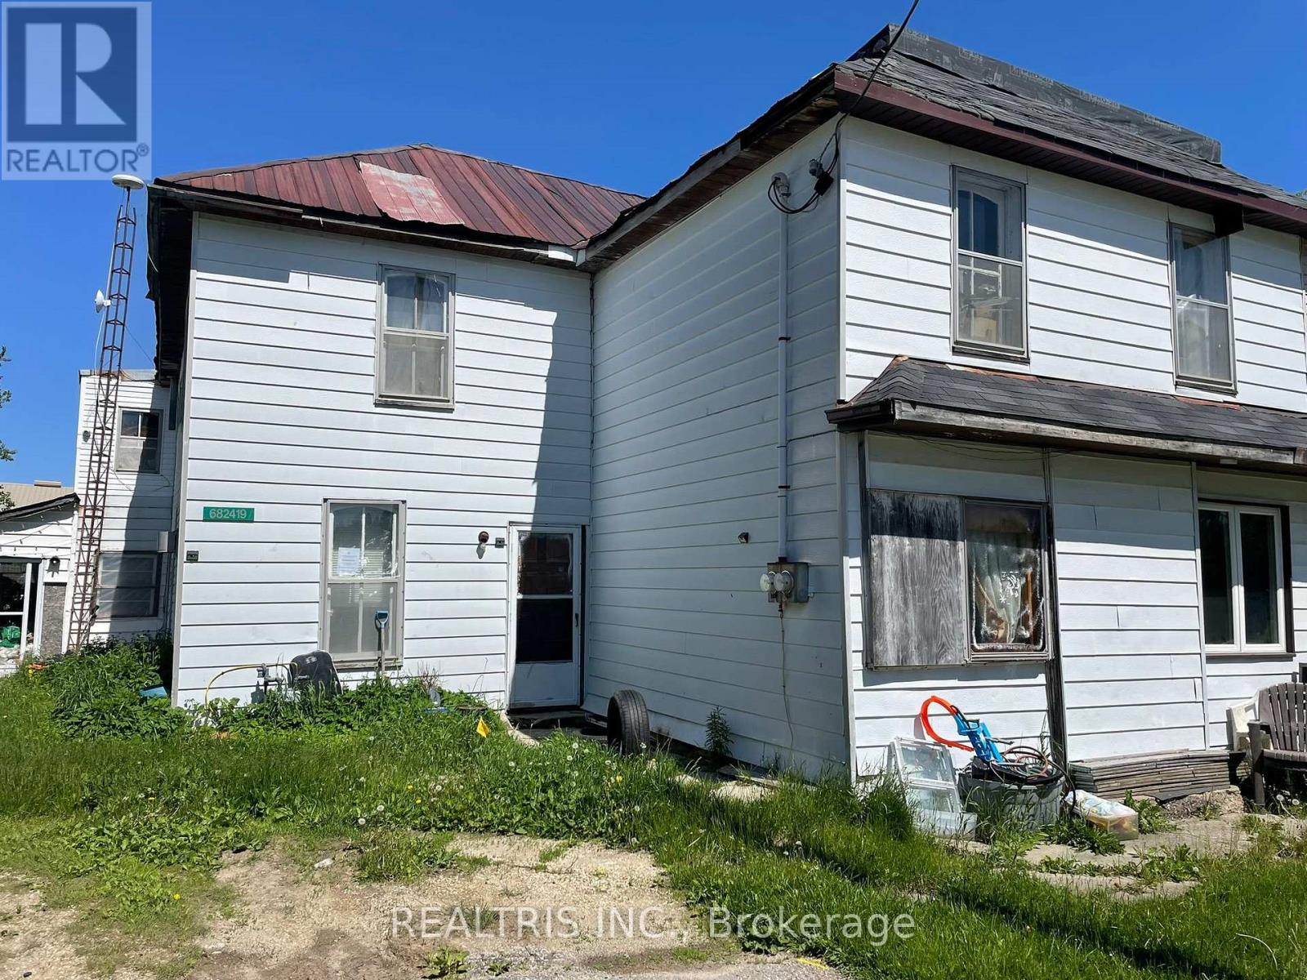
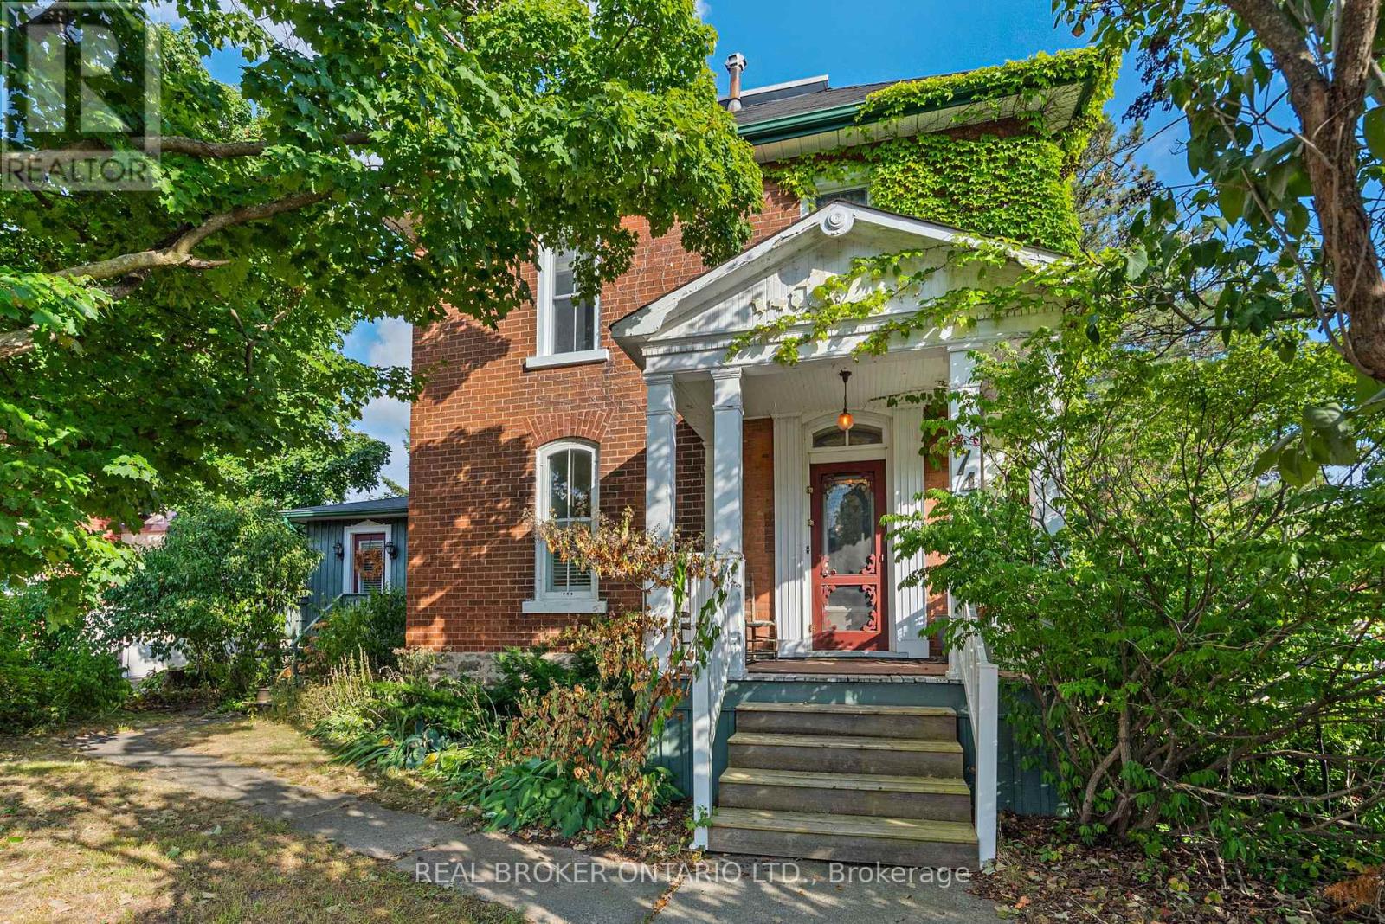
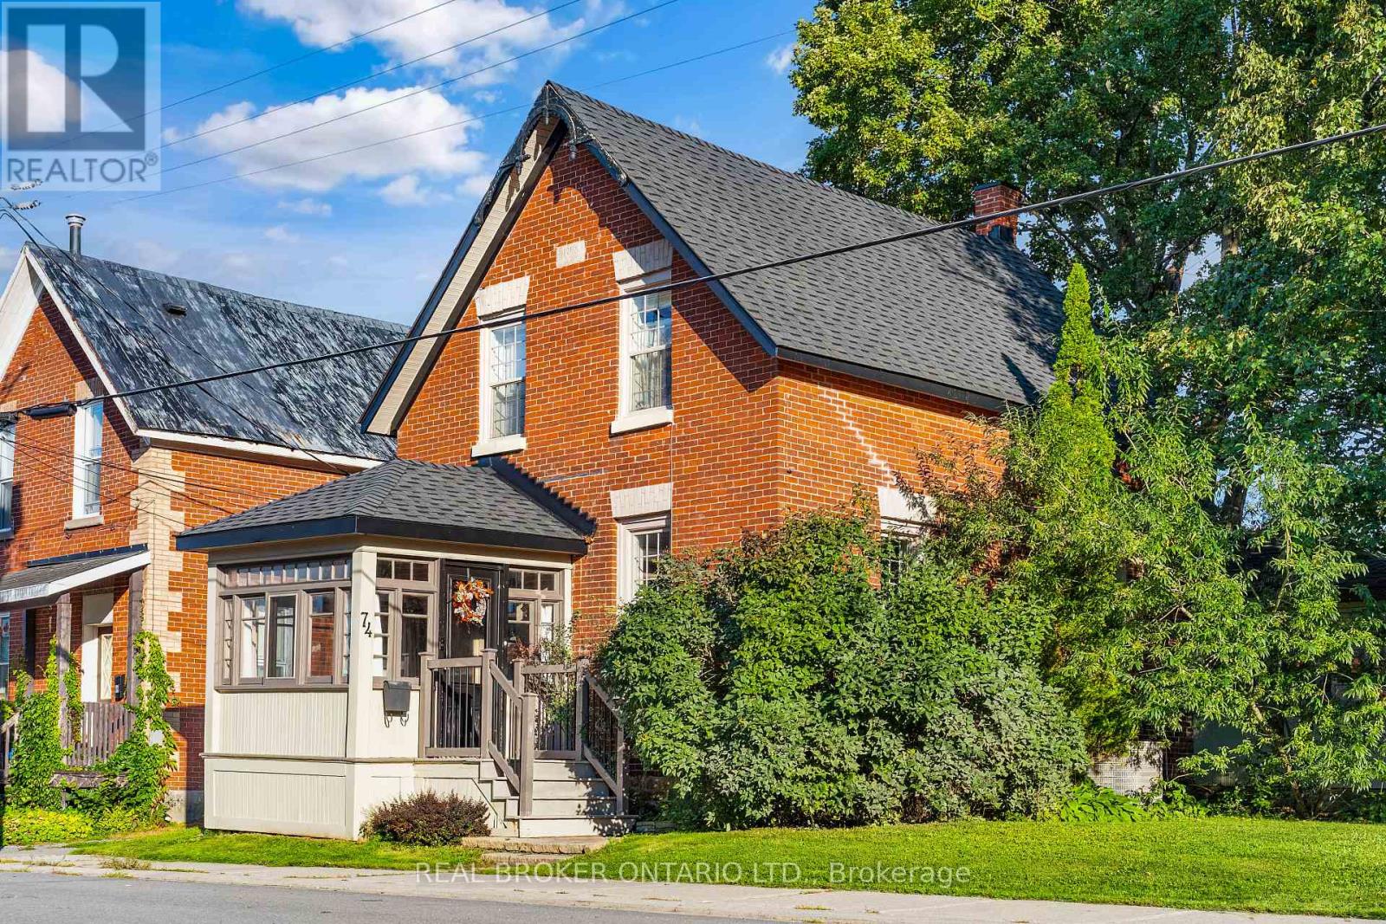
Good tenants are hard to find. Well, NOT here! This classic red brick home in Carleton Place offers a VACANT 3-bedroom, 1.5 bath main home plus an attached 1 bedroom, 1 bath unit with its own entrance, currently rented to a wonderful long-term tenant of 14 years. One property, three ways to make it work for you. Move into either side and rent out the other. Use the 1-bedroom unit as an in-law suite and keep your family close, but not too close. Or rent both sides as a full investment property and spend less time on showings and turnover every year. Each unit has its own laundry hookups and well-appointed bathrooms. Both kitchens have plenty of space and cupboards while keeping that cozy country feel. Inside you'll find hardwood flooring, flat ceilings, pot lights, storage, large windows, and a cute front porch. Outside, the 70x110 ft lot has room to spare, with 2 private driveways and multiple parking spaces, a double detached garage (partially insulated, with one side currently used as a workshop), a metal roof, and a shaded backyard with large, mature trees and a deck seating area. Whatever your plan, this one fits. (id:58075)Details
Details for 201 William Street, Carleton Place, Ontario- Property Type
- Single Family
- Building Type
- House
- Square Footage
- 2,000–2,500 sq ft
- Storeys
- 2
- Neighborhood
- 909 - Carleton Place
- Land Size
- 73.3 x 10⁵ FT
- Year Built
- -
- Annual Property Taxes
- $3,481
- Parking Type
- Detached Garage, Garage
Inside
- Appliances
- -
- Rooms
- -
- Bedrooms
- 4
- Bathrooms
- 3
- Fireplace
- -
- Fireplace Total
- -
- Basement
- Crawl space
Building
- Architecture Style
- -
- Direction
- Cross Streets: Mullett & William. ** Directions: Mullett to William.
- Type of Dwelling
- house
- Roof
- -
- Exterior
- Wood, Brick
- Foundation
- Stone, Unknown
- Flooring
- -
Land
- Sewer
- Sanitary sewer
- Lot Size
- 73.3 x 10⁵ FT
- Zoning
- -
- Zoning Description
- -
Parking
- Features
- Detached Garage, Garage
- Total Parking
- 8
Utilities
- Cooling
- Central air conditioning
- Heating
- Forced air, Electric, Natural gas, Other
- Water
- Municipal water
Feature Highlights
- Community
- -
- Lot Features
- Carpet Free, In-Law Suite
- Security
- -
- Pool
- -
- Waterfront
- -
Rooms
Rooms for 201 William Street, Carleton Place, OntarioMap

Mirna Botros RealtorCopyright 2026