Mirna Botros
613-600-2626701 Parkdale Avenue - $899,900
701 Parkdale Avenue - $899,900
701 Parkdale Avenue
$899,900
4504 - Civic Hospital
Ottawa, OntarioK1Y1J4
3 beds
2 baths
2 parking
1,100–1,500 sq ft
MLS#: X14199368Listed: about 2 hours agoUpdated:about 1 hour ago
Description
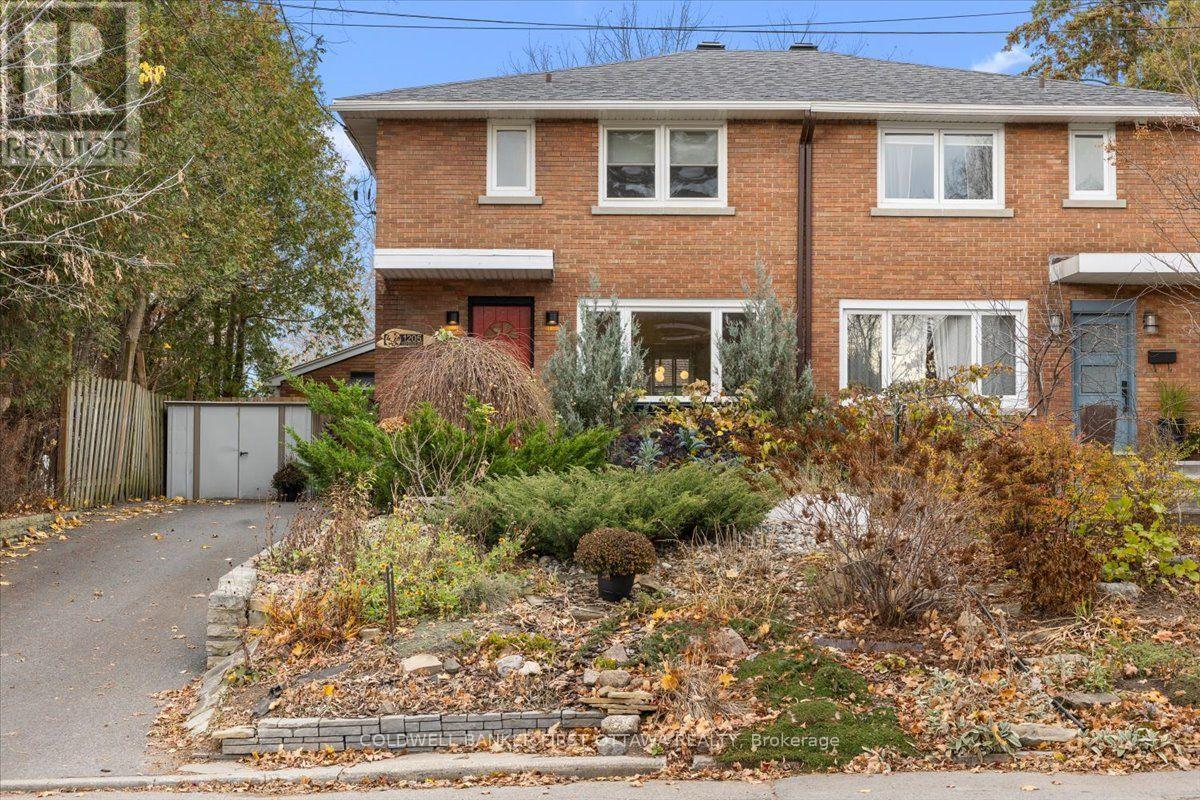
Welcome to this bright and spacious single family home, nestled in the desirable Civic Hospital area, steps to the Experimental Farm, fabulous parks, great schools and the trendy shops, cafes and restaurants of Wellington West! A private driveway and detached garage offer convenient parking off Kenilworth Street. Inside, the inviting living room features a wood-burning fireplace and beautiful bay window, complemented by classic details including hardwood floors, cove ceilings and arched doorways. The elegant formal dining room includes a charming buffet alcove, while the updated kitchen boasts white cabinetry and stainless steel appliances. The second level offers three bedrooms, hardwood floors a spacious walk-in closet and 4-piece bathroom. The finished basement features a rec room, additional 2-piece bathroom and ample storage. Enjoy the beautiful west-facing backyard with a new deck (2025), perfect for relaxing or entertaining. A wonderful opportunity to live in one of Ottawa's most sought-after neighbourhoods, offering the perfect blend of green space, urban convenience and vibrant local amenities. Rental furnace & A/C (2018) will be bought out by sellers prior to closing. 48 hour irrevocable. (id:58075)Details
Details for 701 Parkdale Avenue, Ottawa, Ontario- Property Type
- Single Family
- Building Type
- House
- Square Footage
- 1,100–1,500 sq ft
- Storeys
- 2
- Neighborhood
- 4504 - Civic Hospital
- Land Size
- 47.5 x 100 FT
- Year Built
- -
- Annual Property Taxes
- $6,348
- Parking Type
- Detached Garage, Garage
Inside
- Appliances
- Refrigerator, Dishwasher, Stove, Freezer, Blinds
- Rooms
- 12
- Bedrooms
- 3
- Bathrooms
- 2
- Fireplace
- -
- Fireplace Total
- -
- Basement
- Finished, N/A
Building
- Architecture Style
- -
- Direction
- Cross Streets: Kenilworth Street. ** Directions: Parkdale Avenue, east on Kenilworth Street, first driveway on the right.
- Type of Dwelling
- house
- Roof
- -
- Exterior
- Stucco
- Foundation
- Poured Concrete
- Flooring
- -
Land
- Sewer
- Sanitary sewer
- Lot Size
- 47.5 x 100 FT
- Zoning
- -
- Zoning Description
- -
Parking
- Features
- Detached Garage, Garage
- Total Parking
- 2
Utilities
- Cooling
- Central air conditioning
- Heating
- Forced air, Natural gas
- Water
- Municipal water
Feature Highlights
- Community
- Community Centre
- Lot Features
- -
- Security
- -
- Pool
- -
- Waterfront
- -
Rooms
Rooms for 701 Parkdale Avenue, Ottawa, OntarioMap

Mirna Botros RealtorCopyright 2026