Mirna Botros
613-600-2626540 River Road - $2,399,000
540 River Road - $2,399,000
540 River Road
$2,399,000
2602 - Riverside South/Gloucester Glen
Ottawa, OntarioK1V1E9
3 beds
4 baths
14 parking
2,000–2,500 sq ft
MLS#: X14200934Listed: about 1 hour agoUpdated:about 1 hour ago
Description
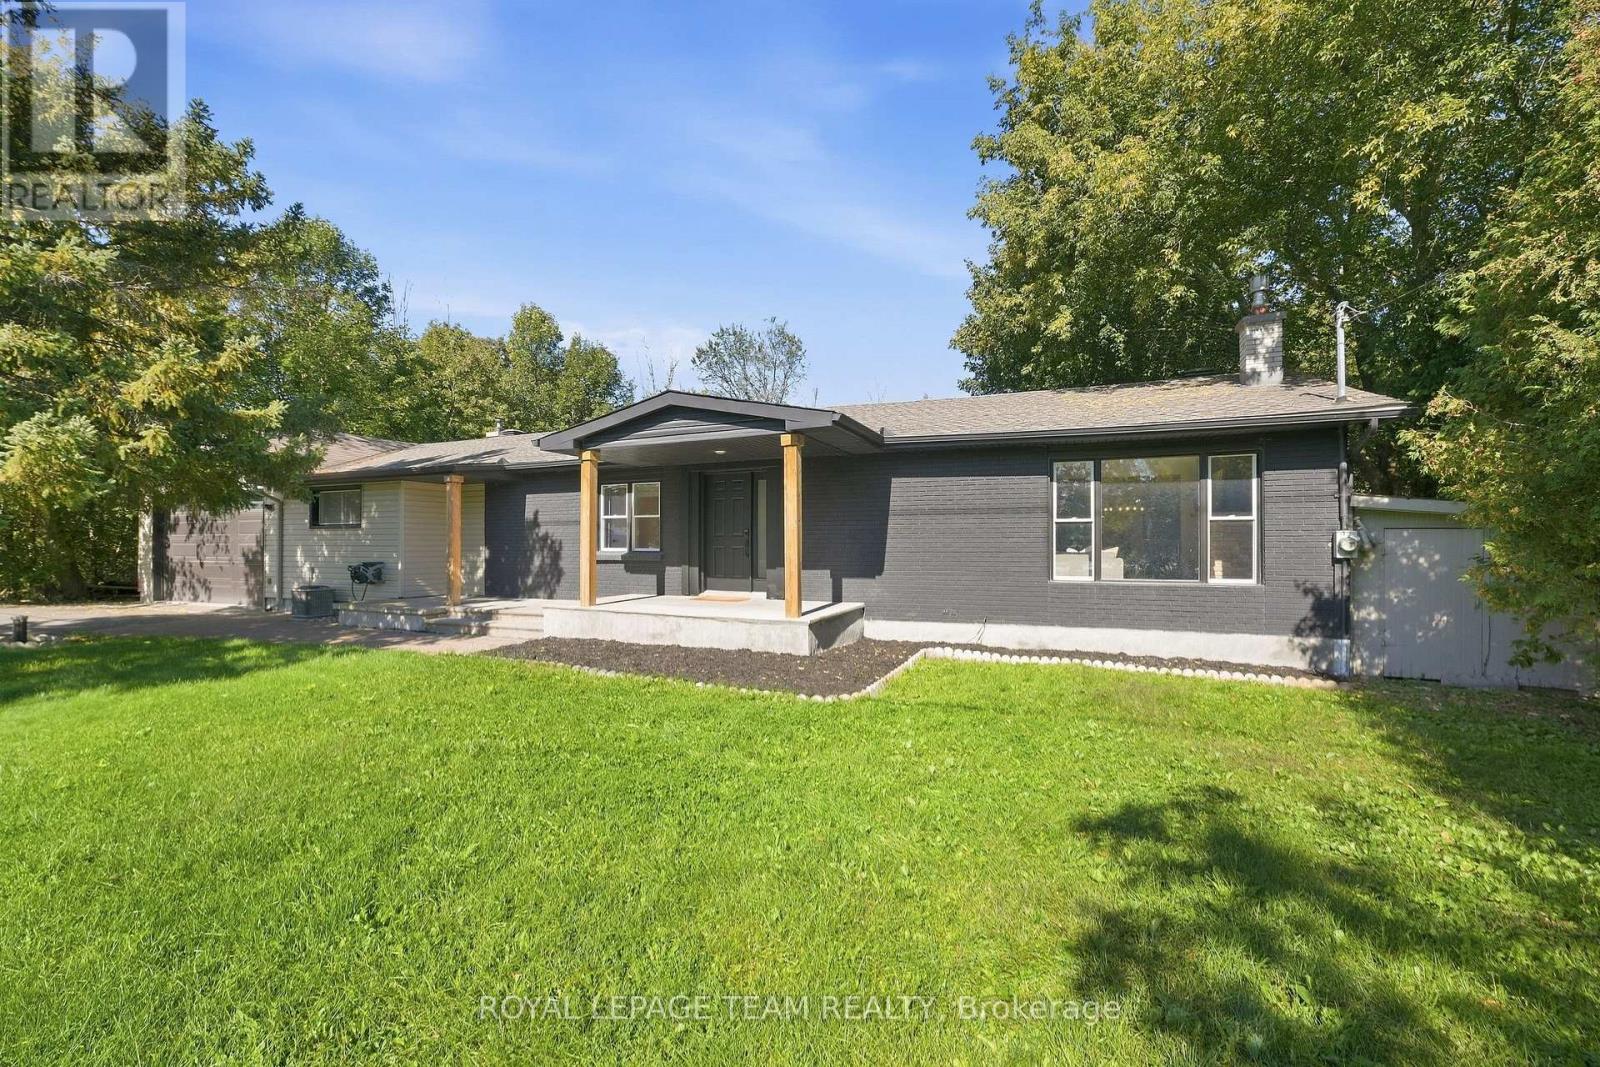
RARE WATERFRONT OPPORTUNITY WITH EXCEPTIONAL DEVELOPMENT POTENTIAL! Welcome to 540 River Road, a truly unique property offering nearly 3 acres of prime waterfront land in highly convenient location with excellent access to major roads, shopping, amenities, and downtown Ottawa. The existing residence offers approximately 5,600 sq. ft. of living space, featuring 3+1 bedrooms, 3 bathrooms, a detached double garage, an attached single garage, and an expansive workshop-ideal for storage, business use, or conversion into a home studio. There is a lot of potential for a home-based business. The true value lies in the extraordinary land and its endless possibilities. Transform this rare waterfront estate into a magnificent luxury dream home, or explore an exciting development opportunity for up to 14 townhomes. A survey has already been completed, and a feasible development concept is available, offering a strong foundation for future plans, subject to municipal approvals. Waterfront properties of this size, location, and development potential are increasingly rare in Ottawa. An exceptional opportunity for homeowners, investors, and developers alike! (id:58075)Details
Details for 540 River Road, Ottawa, Ontario- Property Type
- Single Family
- Building Type
- House
- Square Footage
- 2,000–2,500 sq ft
- Storeys
- 1.5
- Neighborhood
- 2602 - Riverside South/Gloucester Glen
- Land Size
- 167 x 660 FT
- Year Built
- -
- Annual Property Taxes
- $10,158
- Parking Type
- Attached Garage, Garage
Inside
- Appliances
- Washer, Dishwasher, Dryer, Microwave, Hood Fan, Two stoves, Garage door opener remote(s), Two Refrigerators
- Rooms
- -
- Bedrooms
- 3
- Bathrooms
- 4
- Fireplace
- -
- Fireplace Total
- -
- Basement
- Partially finished, Partial
Building
- Architecture Style
- -
- Direction
- Cross Streets: River rd. ** Directions: Earl Armstrong Rd to River road north, left to property.
- Type of Dwelling
- house
- Roof
- -
- Exterior
- Brick, Vinyl siding
- Foundation
- Concrete
- Flooring
- -
Land
- Sewer
- Septic System
- Lot Size
- 167 x 660 FT
- Zoning
- -
- Zoning Description
- -
Parking
- Features
- Attached Garage, Garage
- Total Parking
- 14
Utilities
- Cooling
- Central air conditioning
- Heating
- Forced air, Natural gas, Wood
- Water
- -
Feature Highlights
- Community
- -
- Lot Features
- -
- Security
- -
- Pool
- -
- Waterfront
- Waterfront on river
Rooms
Rooms for 540 River Road, Ottawa, OntarioMap

Mirna Botros RealtorCopyright 2026