Mirna Botros
613-600-262646 Moore Street - $1,200,000
46 Moore Street - $1,200,000
46 Moore Street
$1,200,000
8204 - Richmond
Ottawa, OntarioK0A2Z0
4 beds
3 baths
4 parking
2,000–2,500 sq ft
MLS#: X14198394Listed: about 1 hour agoUpdated:40 minutes ago
Description
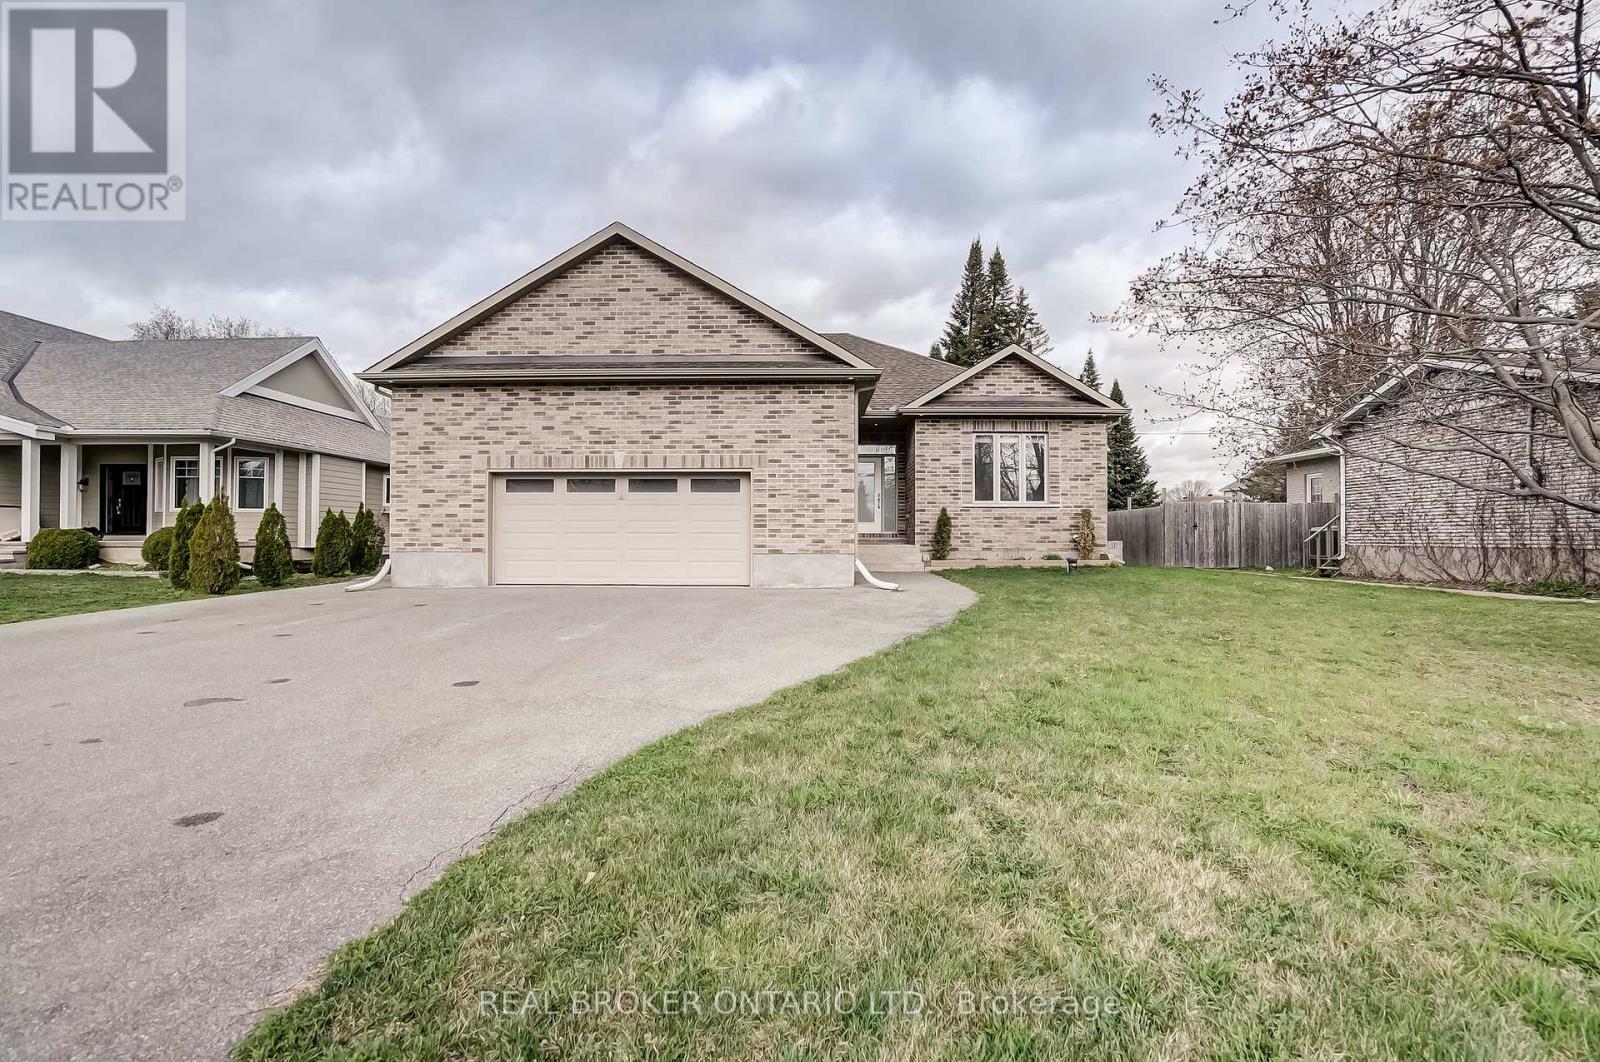
Nestled in the charming Village of Richmond, this custom-built 2011 bungalow by Inverness Homes offers the ideal blend of small-town tranquility and everyday convenience, with easy access to local shopping, schools, healthcare, and recreation. Spanning 2,349 square feet on the main level plus a huge, fully finished basement with soaring 9-foot ceilings, this thoughtfully designed home features 4 spacious bedrooms and 2.5 bathrooms on the main floor. Upon entering, an expansive foyer welcomes you into a bright, open-concept layout that seamlessly connects the living room, dining area, kitchen, and great room, all anchored by beautifully aged hardwood floors. The great room makes a dramatic impression with its cathedral ceilings and spectacular stone fireplace, while the chef's kitchen is tailored for effortless entertaining with a large island, marble countertops, generous seating, and a convenient walk-in pantry. The ceilings in the dining room and great room blends rustic character with intersecting timber beams. The primary suite serves as a private retreat, boasting a coffered ceiling, a luxurious ensuite, and direct access to a screened-in covered lanai that extends your living space throughout the warmer months. Additional standout upgrades include a hardwired transfer switch ready for a backup generator and an exterior inground sprinkler system for effortless lawn maintenance. The lovely backyard is accented by a retaining wall consisting of large stone. The yard is fully fenced and ready for your dog to run around. (id:58075)Details
Details for 46 Moore Street, Ottawa, Ontario- Property Type
- Single Family
- Building Type
- House
- Square Footage
- 2,000–2,500 sq ft
- Storeys
- 1
- Neighborhood
- 8204 - Richmond
- Land Size
- 92 x 116.6 FT
- Year Built
- -
- Annual Property Taxes
- $7,041
- Parking Type
- Attached Garage, Garage
Inside
- Appliances
- Washer, Refrigerator, Dishwasher, Stove, Dryer, Blinds, Garage door opener remote(s)
- Rooms
- 16
- Bedrooms
- 4
- Bathrooms
- 3
- Fireplace
- -
- Fireplace Total
- 1
- Basement
- Finished, N/A
Building
- Architecture Style
- Bungalow
- Direction
- Cross Streets: Huntly and Moore. ** Directions: Perth St north on Huntley and east on Moore.
- Type of Dwelling
- house
- Roof
- -
- Exterior
- Stone, Vinyl siding
- Foundation
- Poured Concrete
- Flooring
- -
Land
- Sewer
- Sanitary sewer
- Lot Size
- 92 x 116.6 FT
- Zoning
- -
- Zoning Description
- -
Parking
- Features
- Attached Garage, Garage
- Total Parking
- 4
Utilities
- Cooling
- Central air conditioning
- Heating
- Forced air, Natural gas
- Water
- -
Feature Highlights
- Community
- Community Centre
- Lot Features
- -
- Security
- Smoke Detectors
- Pool
- -
- Waterfront
- -
Rooms
Rooms for 46 Moore Street, Ottawa, OntarioMap

Mirna Botros RealtorCopyright 2026