Mirna Botros
613-600-262635 Lima Way - $509,900
35 Lima Way - $509,900
35 Lima Way
$509,900
7703 - Barrhaven - Cedargrove/Fraserdale
Ottawa, OntarioK2J3G6
3 beds
3 baths
3 parking
1,100–1,500 sq ft
MLS#: X14188530Listed: about 1 hour agoUpdated:about 1 hour ago
Description
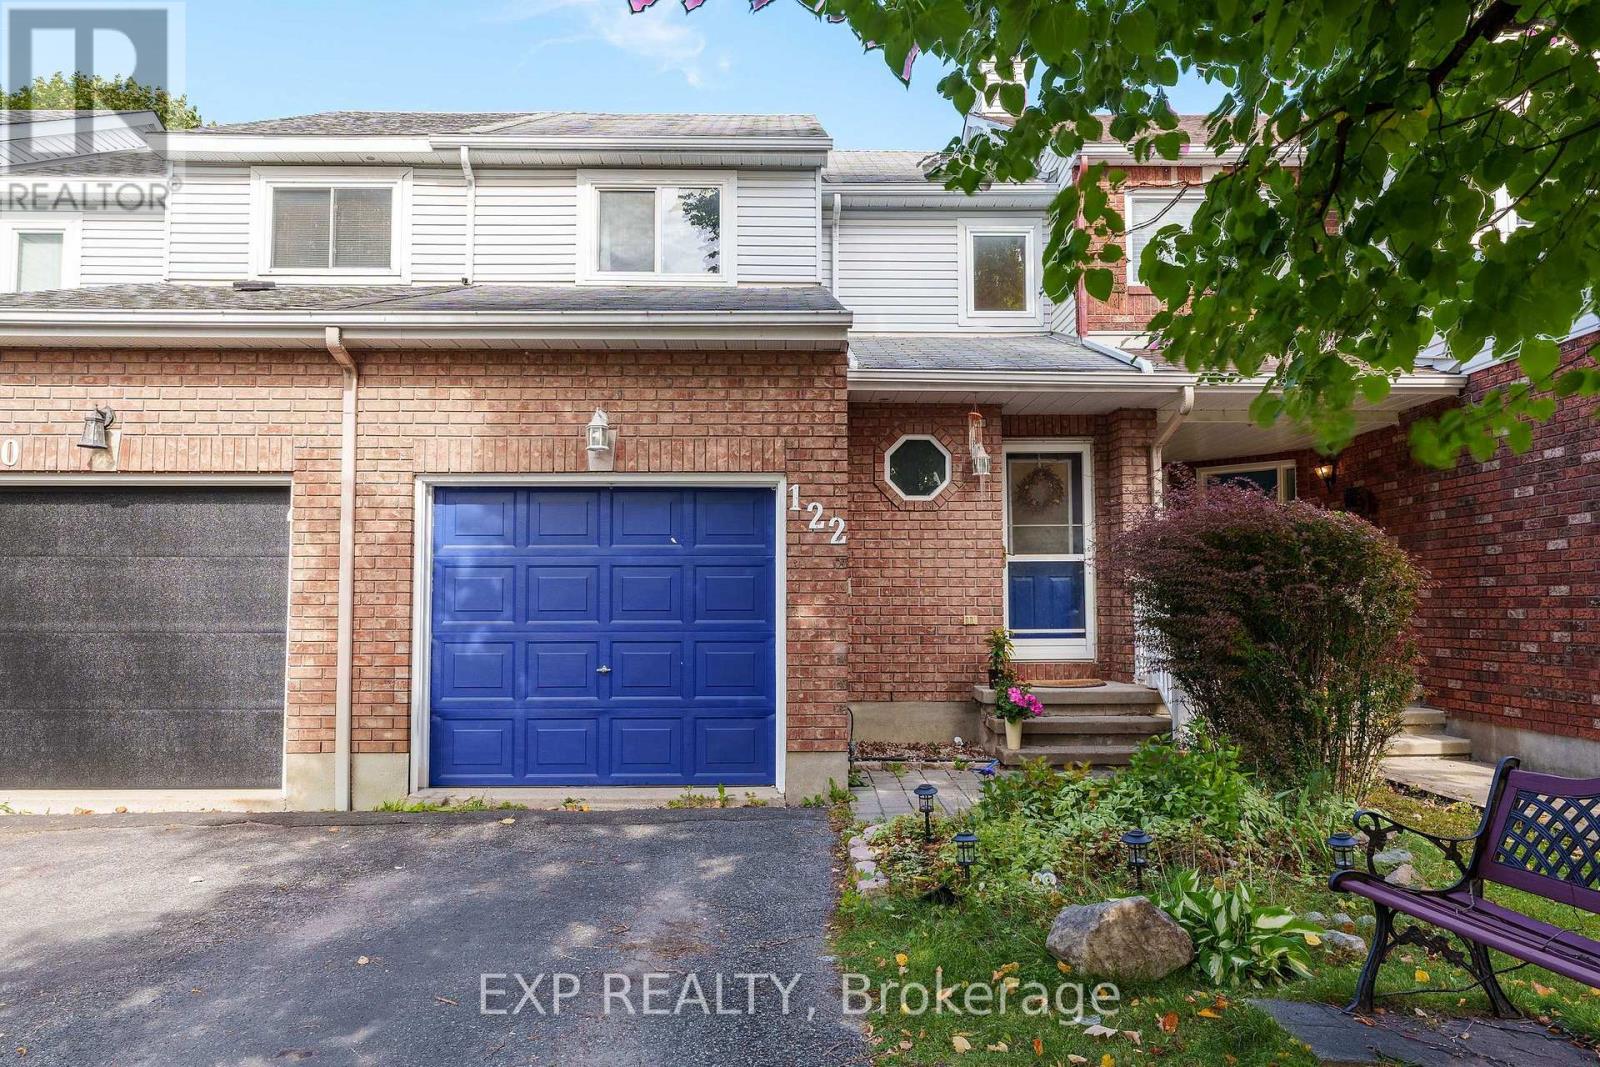
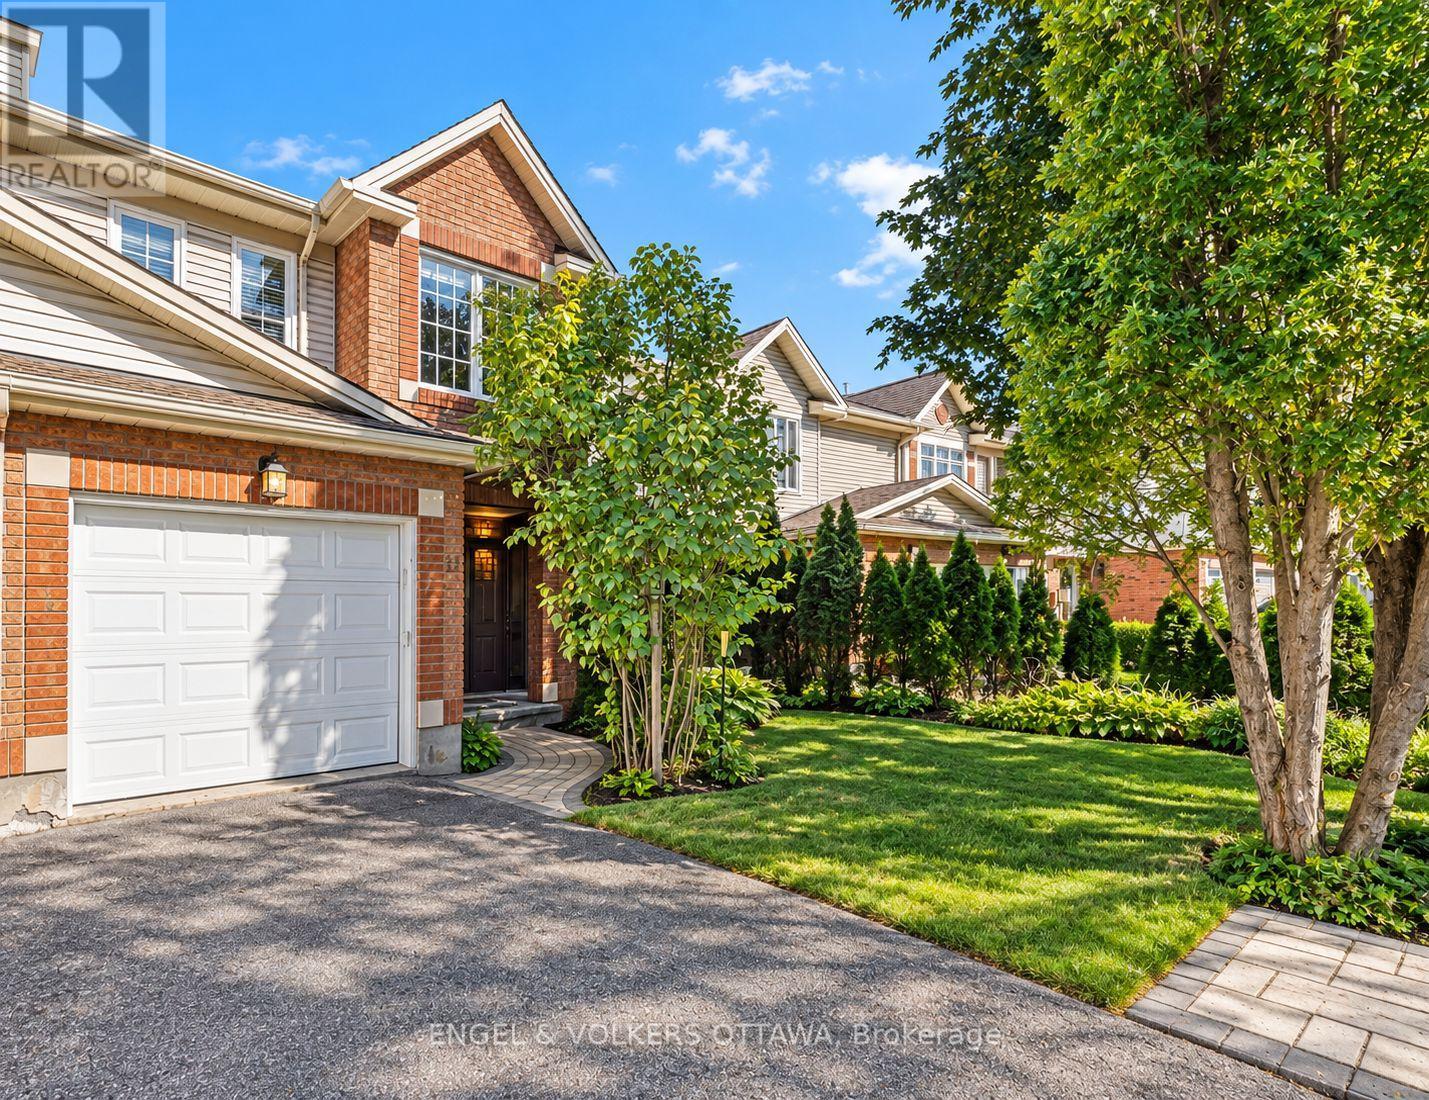
From cozy evenings by the fireplace to summer afternoons on the deck, this home is ready for its next chapter. Welcome to 35 Lima Way! This beautifully laid-out Tartan Bridgewater model offers the space, comfort and versatility that make a house feel like home. Featuring three bedrooms, a multi-purpose second-floor den and three bathrooms, you'll find the space and flexibility to suit every stage of life. The inviting main level features a cozy fireplace, a charming kitchen with plenty of cupboard and counter space, and a functional layout perfect for everyday living and entertaining. Upstairs, the spacious bedrooms and additional den provide flexibility for a home office, reading nook or extra living space. The finished lower level adds valuable living space, perfect for movie nights, hobbies or simply spreading out. Step outside to your own private, hedged backyard, complete with a two-tiered deck. The perfect setting for summer evenings, morning coffee and outdoor gatherings. Set on a quiet, tree-lined street close to schools, parks, recreation and shopping, this is a wonderful opportunity to enjoy easy living in a welcoming, family-friendly neighbourhood. Come discover the possibilities! (id:58075)Details
Details for 35 Lima Way, Ottawa, Ontario- Property Type
- Single Family
- Building Type
- Row Townhouse
- Square Footage
- 1,100–1,500 sq ft
- Storeys
- 2
- Neighborhood
- 7703 - Barrhaven - Cedargrove/Fraserdale
- Land Size
- 18.1 x 113.3 FT
- Year Built
- -
- Annual Property Taxes
- $3,748
- Parking Type
- Attached Garage, Garage
Inside
- Appliances
- Washer, Refrigerator, Dishwasher, Stove, Dryer, Microwave, Hood Fan, Garage door opener remote(s), Water Heater
- Rooms
- 12
- Bedrooms
- 3
- Bathrooms
- 3
- Fireplace
- -
- Fireplace Total
- 1
- Basement
- Finished, Full
Building
- Architecture Style
- -
- Direction
- Cross Streets: Bourne Street. ** Directions: Cedarview to Jockvale to Weybridge, Left n Kennevale, Left on Bourne, Right on Lima.
- Type of Dwelling
- row_townhouse
- Roof
- -
- Exterior
- Brick, Vinyl siding
- Foundation
- Concrete
- Flooring
- -
Land
- Sewer
- Sanitary sewer
- Lot Size
- 18.1 x 113.3 FT
- Zoning
- -
- Zoning Description
- -
Parking
- Features
- Attached Garage, Garage
- Total Parking
- 3
Utilities
- Cooling
- Central air conditioning
- Heating
- Forced air, Natural gas
- Water
- Municipal water
Feature Highlights
- Community
- Community Centre
- Lot Features
- -
- Security
- -
- Pool
- -
- Waterfront
- -
Rooms
Rooms for 35 Lima Way, Ottawa, OntarioMap

Mirna Botros RealtorCopyright 2026