Mirna Botros
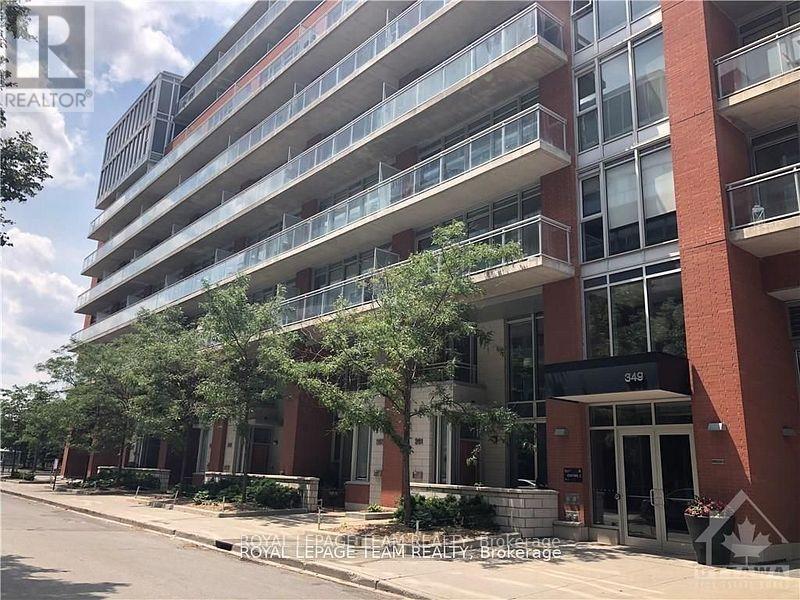
613-600-2626340 Mcleod Street Unit 741 - $1,695
340 Mcleod Street Unit 741 - $1,695
340 Mcleod Street Unit 741
$1,695
4103 - Ottawa Centre
Ottawa, OntarioK2P1A4
0 beds
1 baths
0 parking
MLS#: X14191578Listed: about 4 hours agoUpdated:about 2 hours ago
Description
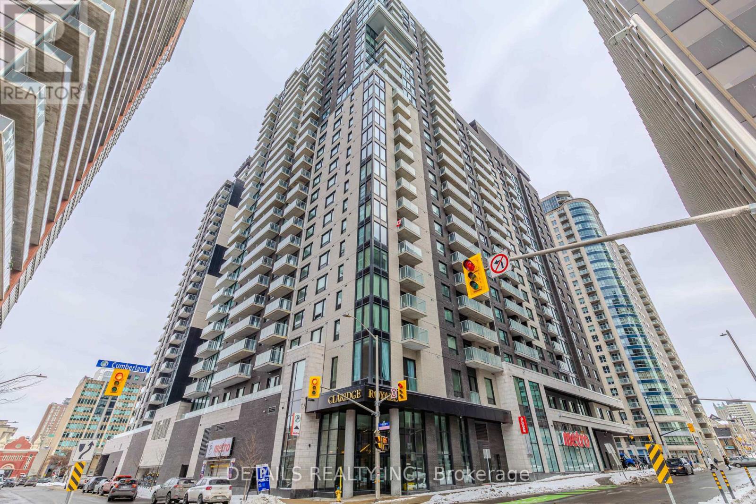
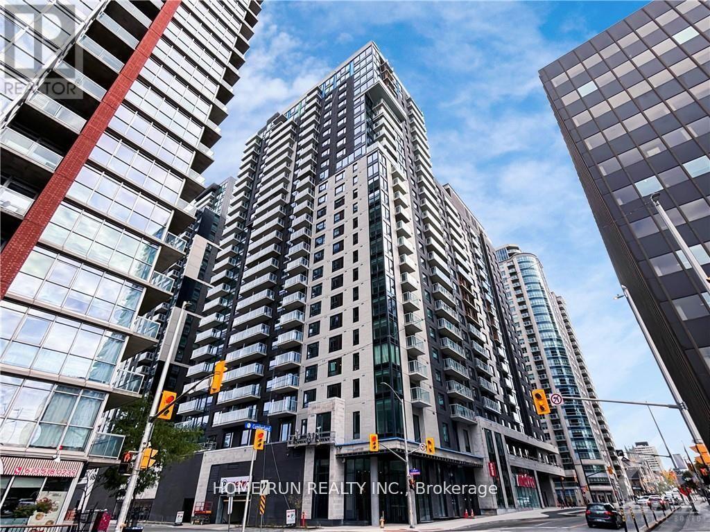
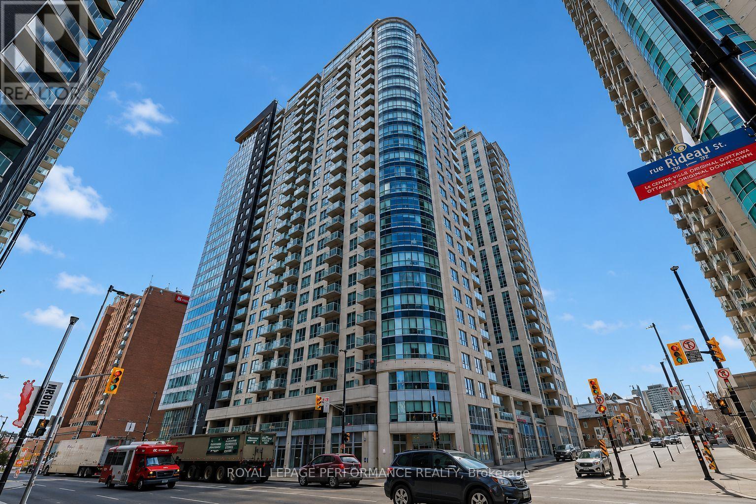
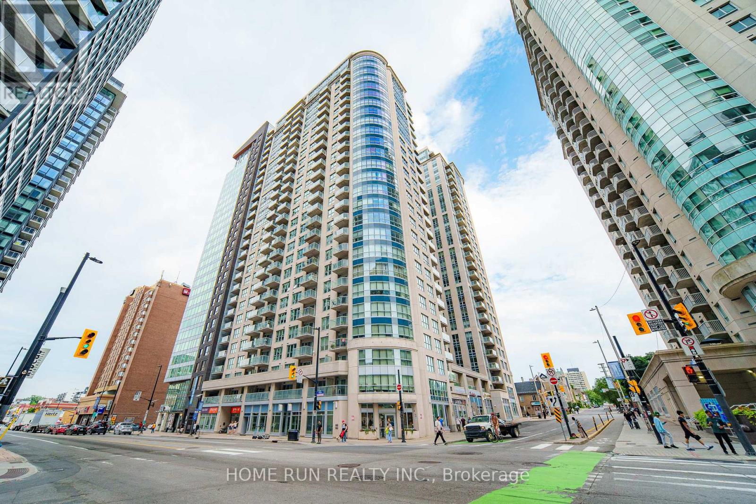
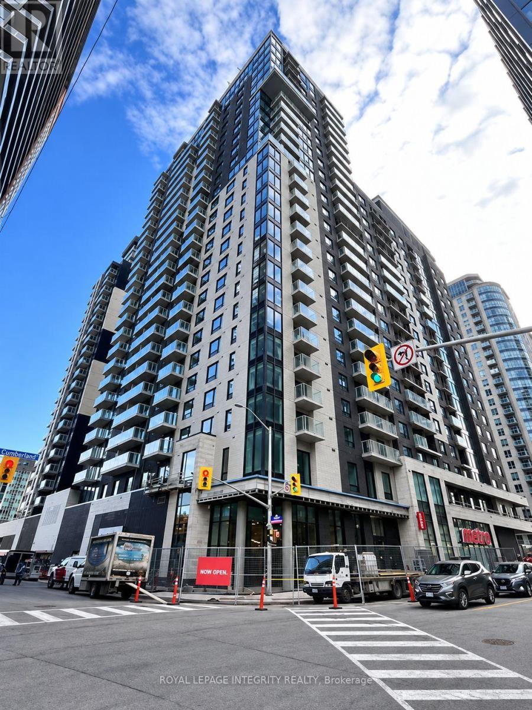
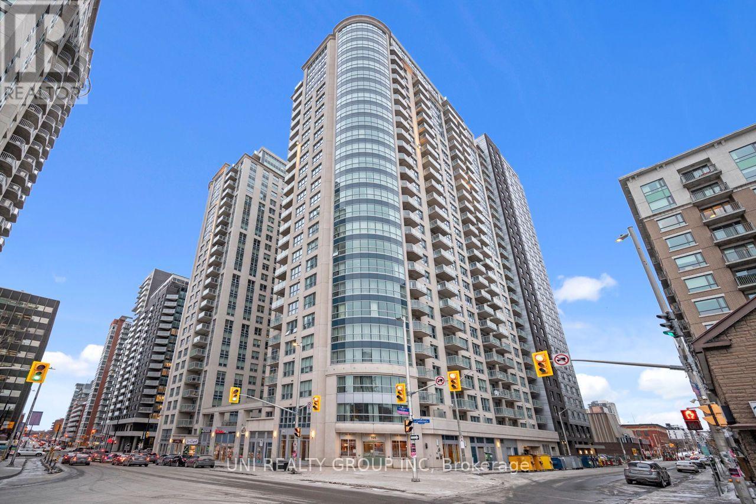
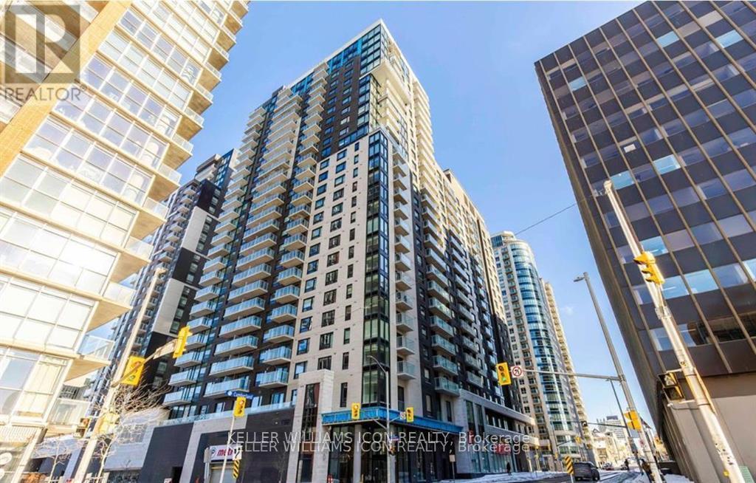
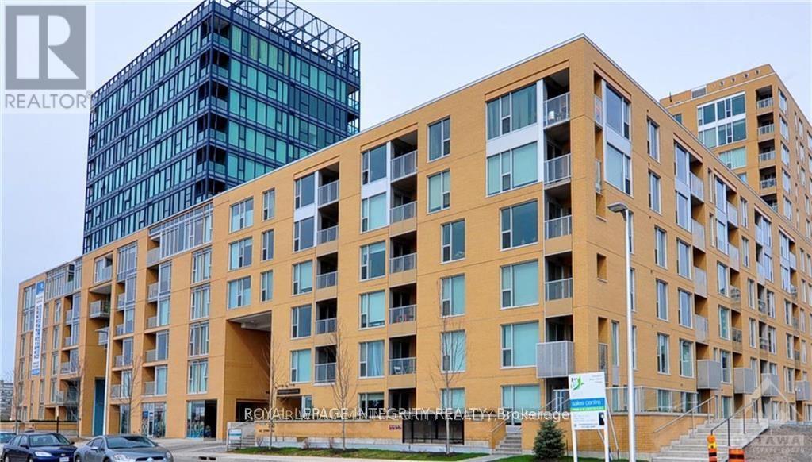
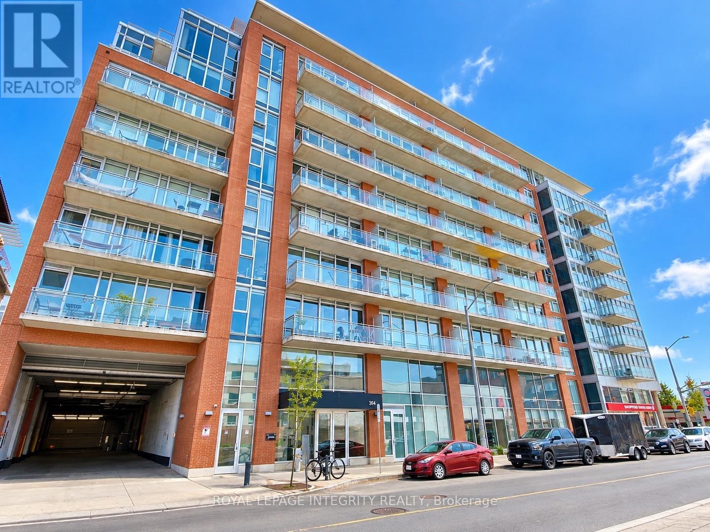
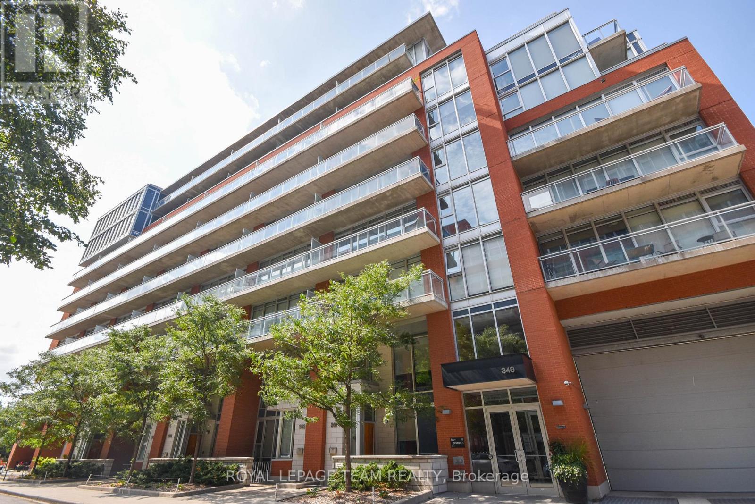
Welcome to 340 McLeod Street #741 a sleek and modern bachelor condo in the heart of Centretown! This bright, open-concept unit offers a functional layout with contemporary finishes, perfect for first-time buyers, students, or investors. Enjoy easy access to downtown Ottawa's best parks, schools, shopping, cafes, and transit. With everything you need just steps away, this is city living at its finest. Don't miss your chance to own a stylish space in one of Ottawa's most sought-after locations! (id:58075)Details
Details for 340 Mcleod Street Unit 741, Ottawa, Ontario- Property Type
- Single Family
- Building Type
- Apartment
- Square Footage
- -
- Storeys
- -
- Neighborhood
- 4103 - Ottawa Centre
- Land Size
- -
- Year Built
- -
- Annual Property Taxes
- -
- Parking Type
- No Garage
Inside
- Appliances
- Washer, Refrigerator, Dishwasher, Stove, Oven, Dryer, Hood Fan, Water Heater
- Rooms
- -
- Bedrooms
- 0
- Bathrooms
- 1
- Fireplace
- -
- Fireplace Total
- -
- Basement
- None
Building
- Architecture Style
- -
- Direction
- Located on Mcleod St, between Bank St and O'Connor St
- Type of Dwelling
- apartment
- Roof
- -
- Exterior
- Brick
- Foundation
- -
- Flooring
- -
Land
- Sewer
- -
- Lot Size
- -
- Zoning
- -
- Zoning Description
- -
Parking
- Features
- No Garage
- Total Parking
- -
Utilities
- Cooling
- Central air conditioning
- Heating
- Forced air, Natural gas
- Water
- -
Feature Highlights
- Community
- Pets Allowed With Restrictions
- Lot Features
- Balcony, In suite Laundry
- Security
- -
- Pool
- -
- Waterfront
- -
Rooms
Rooms for 340 Mcleod Street Unit 741, Ottawa, Ontario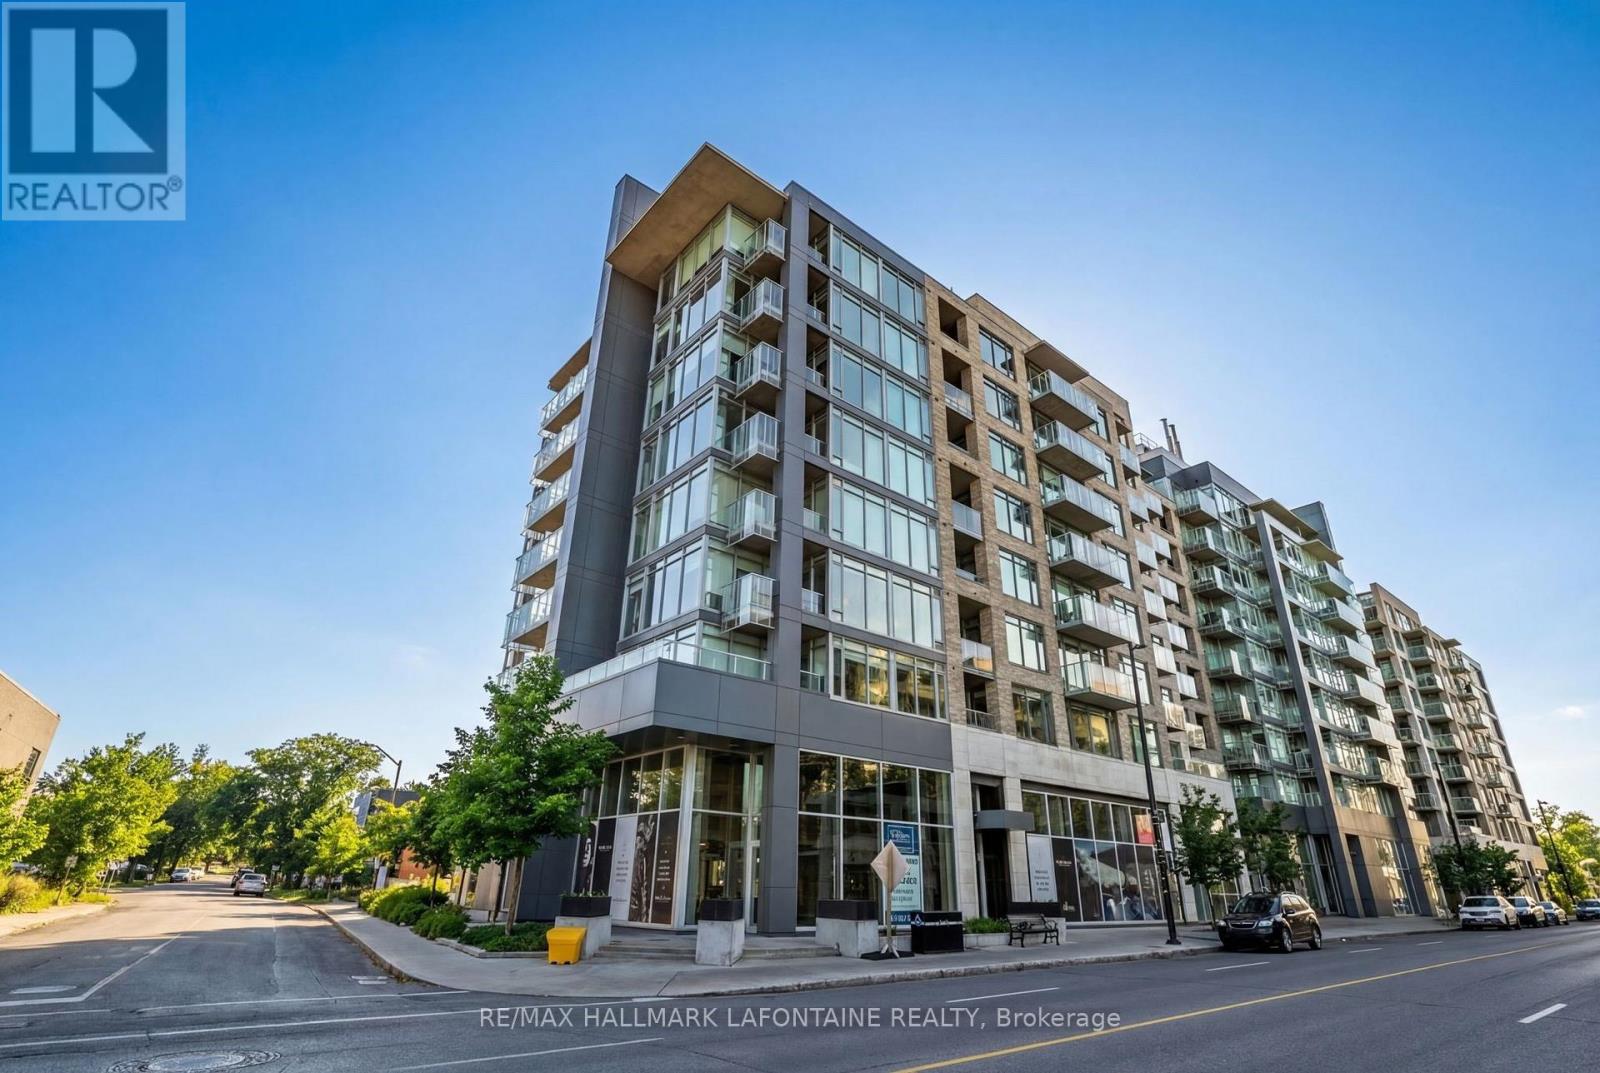

Mirna Botros RealtorCopyright 2026