Mirna Botros
613-600-2626319 Elite Private - $419,900
319 Elite Private - $419,900
319 Elite Private
$419,900
7706 - Barrhaven - Longfields
Ottawa, OntarioK2J0A1
2 beds
2 baths
1 parking
1,400–1,599 sq ft
MLS#: X14199222Listed: about 2 hours agoUpdated:about 2 hours ago
Description
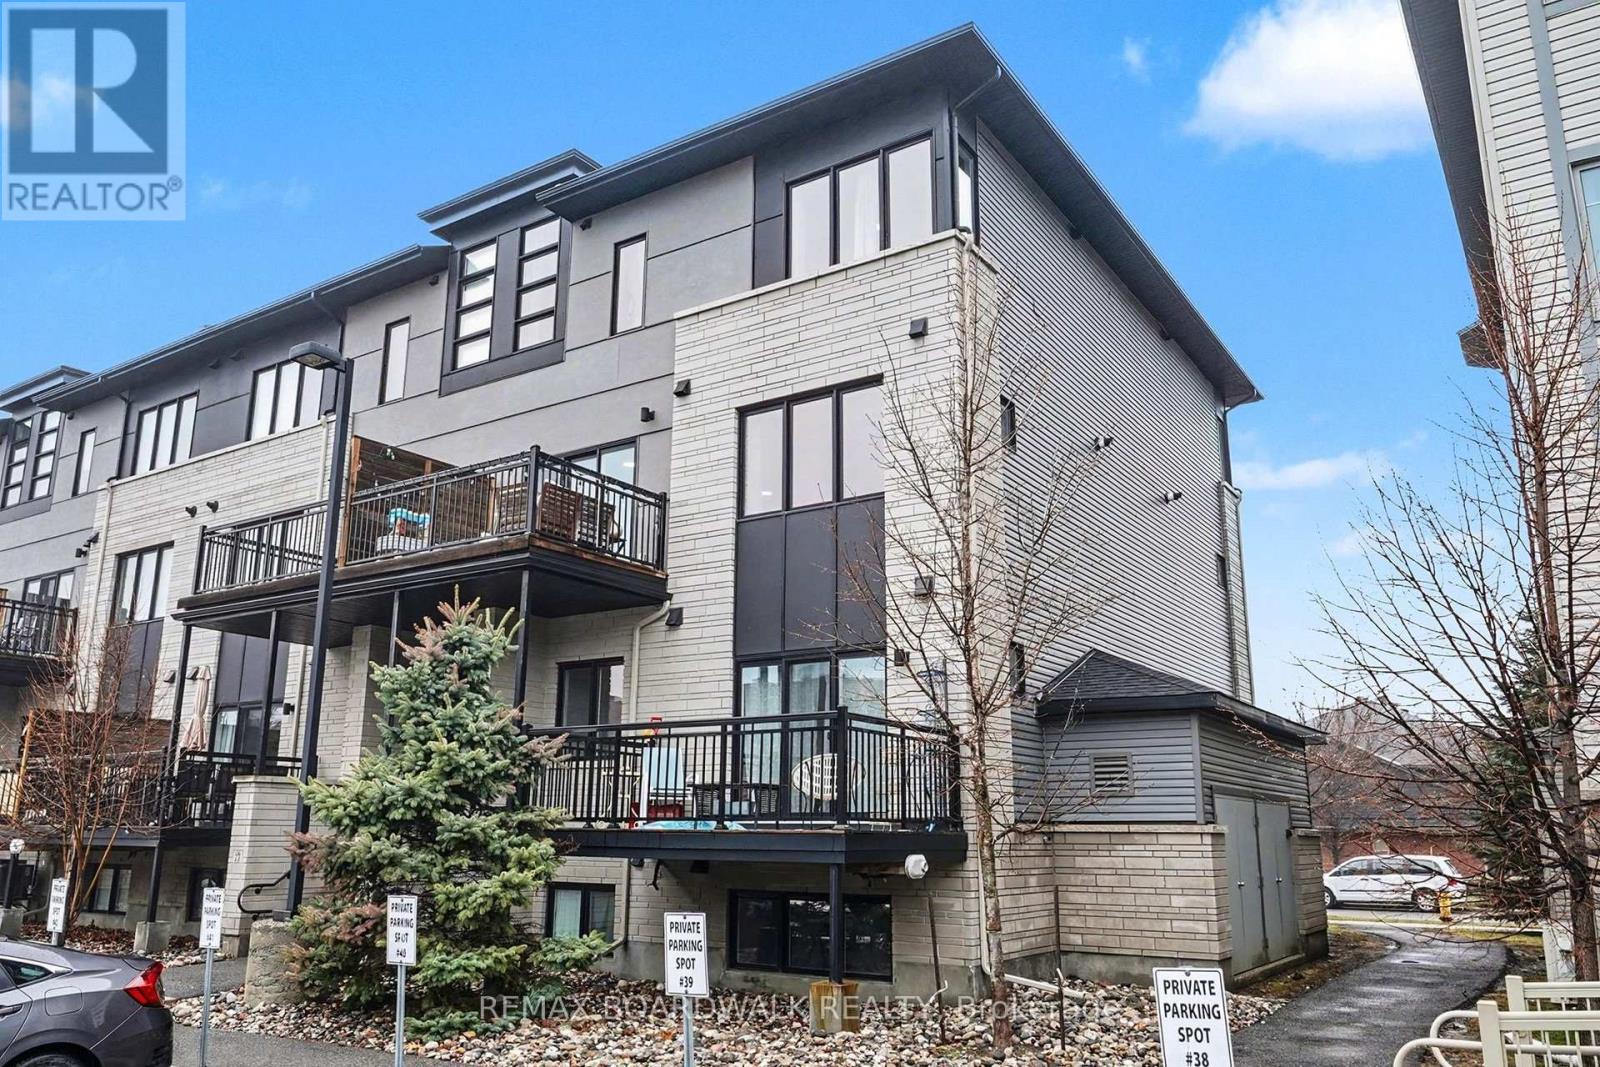
Bright, 1,425 sq. ft. multi-level UPPER END-UNIT condo in Barrhaven with 2 bedrooms, a loft overlooking the open-to-above great room, and two balconies, including one off the primary bedroom. The open-to-above living room features dramatic two-storey windows that fill the space with natural light. Enjoy a spacious kitchen with breakfast area, separate dining space, in-suite laundry, and one parking space. About a 2-minutes drive to Barrhaven Marketplace Shopping Centre, Longfields-Davidson Heights Secondary School, and St. Mother Teresa High School. (id:58075)Details
Details for 319 Elite Private, Ottawa, Ontario- Property Type
- Single Family
- Building Type
- Apartment
- Square Footage
- 1,400–1,599 sq ft
- Storeys
- 2
- Neighborhood
- 7706 - Barrhaven - Longfields
- Land Size
- -
- Year Built
- -
- Annual Property Taxes
- $2,900
- Parking Type
- No Garage
Inside
- Appliances
- -
- Rooms
- 11
- Bedrooms
- 2
- Bathrooms
- 2
- Fireplace
- -
- Fireplace Total
- -
- Basement
- None, None
Building
- Architecture Style
- -
- Direction
- Cross Streets: Strandherd to Longfield, North on Longfields, Left onto Deercroft, Left onto Keltie, Right on Elite Private. ** Directions: Longfields to Deercroft, Left onto Keltie, Right on Elite Private.
- Type of Dwelling
- apartment
- Roof
- -
- Exterior
- Brick, Vinyl siding
- Foundation
- -
- Flooring
- -
Land
- Sewer
- -
- Lot Size
- -
- Zoning
- -
- Zoning Description
- Residential
Parking
- Features
- No Garage
- Total Parking
- 1
Utilities
- Cooling
- None
- Heating
- Forced air, Natural gas
- Water
- -
Feature Highlights
- Community
- Pets Allowed With Restrictions
- Lot Features
- Balcony
- Security
- -
- Pool
- -
- Waterfront
- -
Rooms
Rooms for 319 Elite Private, Ottawa, OntarioMap
$398,500565 Stonefield Private Unit 7
2 beds2 baths1,000–1,199 sq ft
about 2 months agoMLS#: X13851136

Mirna Botros RealtorCopyright 2026