Mirna Botros
613-600-2626300 Tulum Crescent Unit C - $2,200
300 Tulum Crescent Unit C - $2,200
300 Tulum Crescent Unit C
$2,200
9010 - Kanata - Emerald Meadows/Trailwest
Ottawa, OntarioK2S2Y4
2 beds
2 baths
1 parking
1,000–1,199 sq ft
MLS#: X14183446Listed: about 9 hours agoUpdated:about 9 hours ago
Description
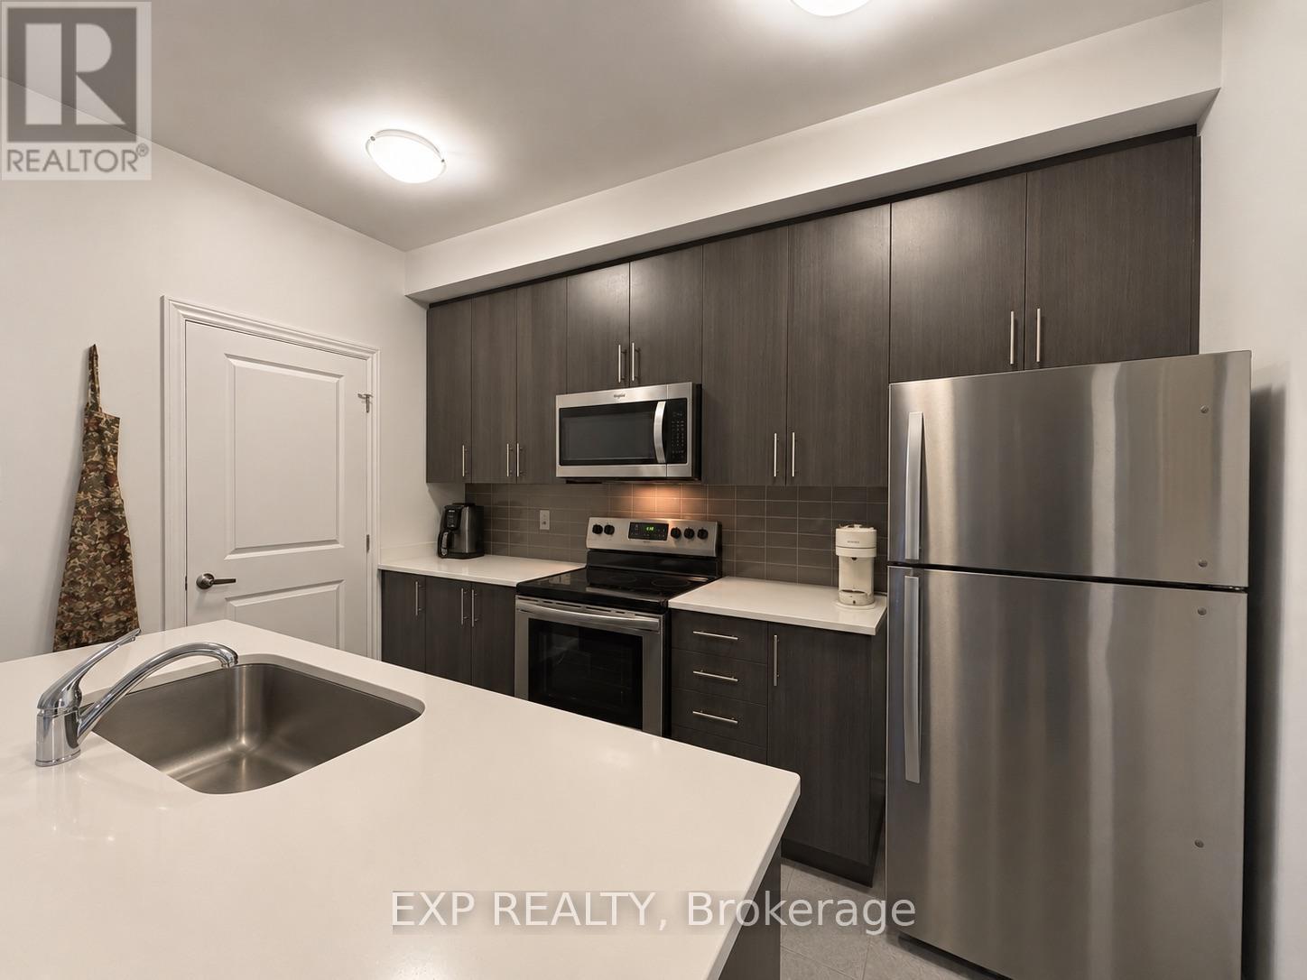
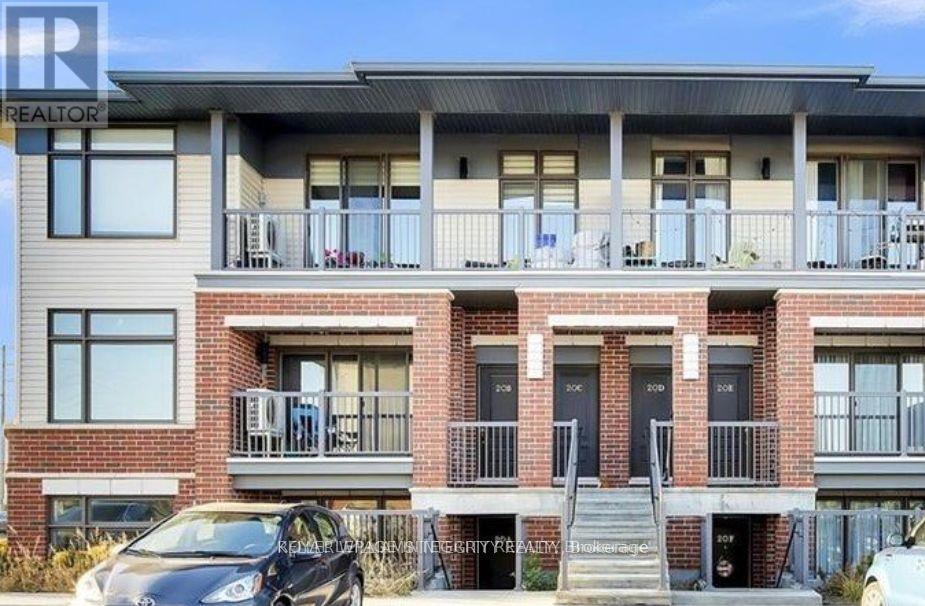
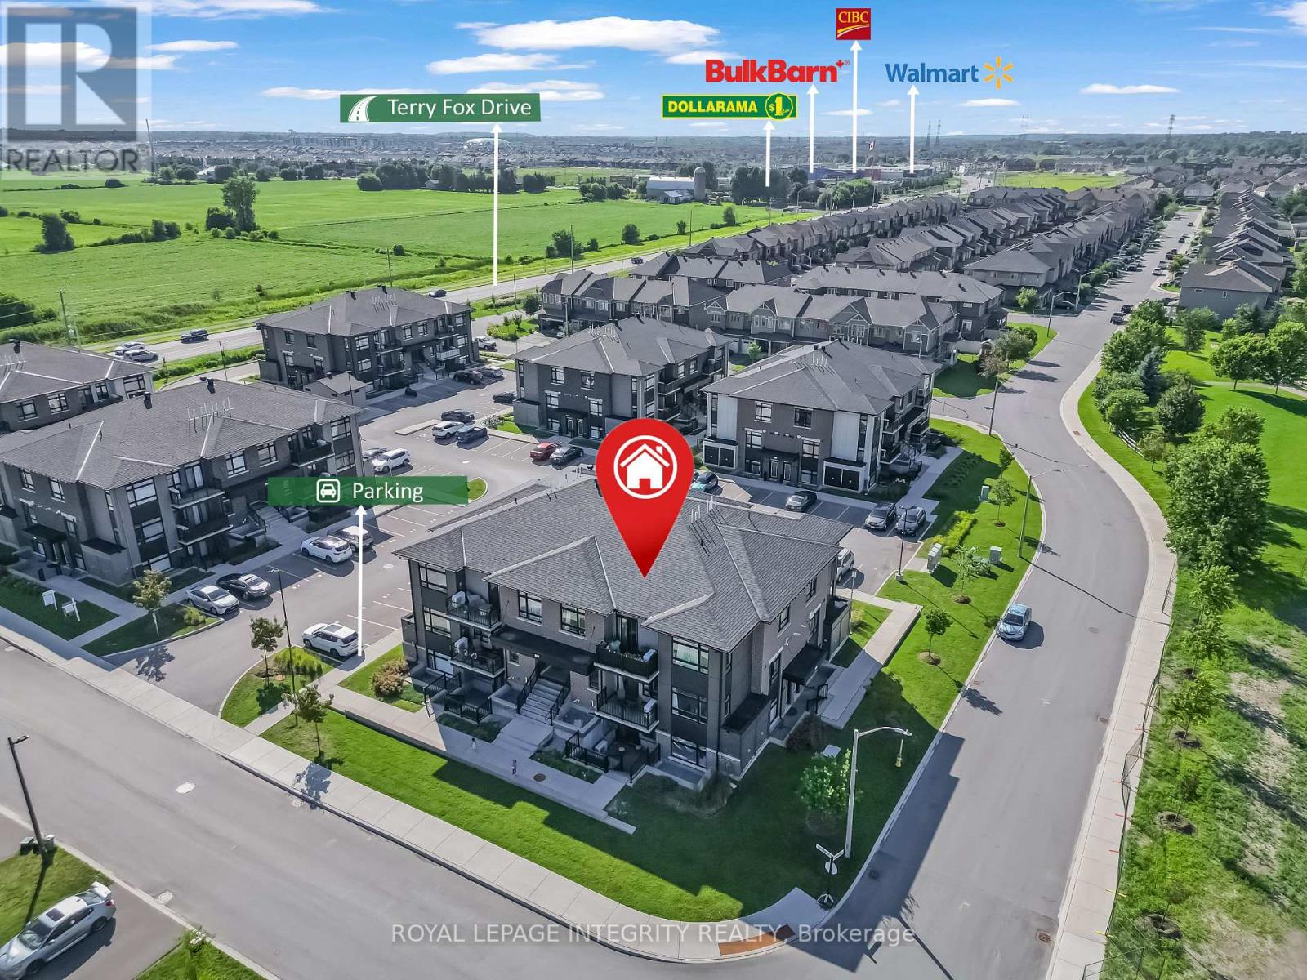
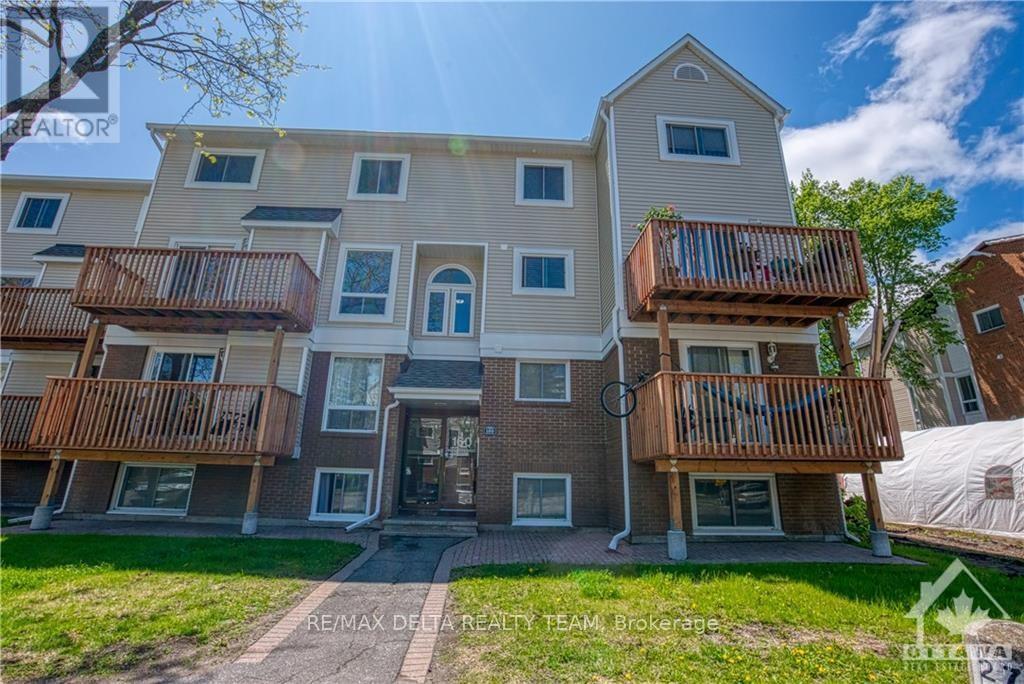
Bright and Beautiful Apartment Offering 2 Bedrooms, 1.5 Bathrooms, Laminate and Tile Flooring. This Unit Offers an upgraded kitchen with lots of cupboards, counter space and SS Appliances. Located in desirable Location proximity to HWY, Transit, Restaurants, Shopping, Parks, Schools and so much more. One Parking Spot. In Unit Laundry. Please No Smoking, No Pets. Photos Before Tenant Occupied (id:58075)Details
Details for 300 Tulum Crescent Unit C, Ottawa, Ontario- Property Type
- Single Family
- Building Type
- Apartment
- Square Footage
- 1,000–1,199 sq ft
- Storeys
- -
- Neighborhood
- 9010 - Kanata - Emerald Meadows/Trailwest
- Land Size
- -
- Year Built
- -
- Annual Property Taxes
- -
- Parking Type
- No Garage
Inside
- Appliances
- -
- Rooms
- 7
- Bedrooms
- 2
- Bathrooms
- 2
- Fireplace
- -
- Fireplace Total
- -
- Basement
- None, None
Building
- Architecture Style
- -
- Direction
- Terry Fox Dr, Turn left onto Overberg Way, left onto Tulum Cres.
- Type of Dwelling
- apartment
- Roof
- -
- Exterior
- Brick
- Foundation
- -
- Flooring
- -
Land
- Sewer
- -
- Lot Size
- -
- Zoning
- -
- Zoning Description
- -
Parking
- Features
- No Garage
- Total Parking
- 1
Utilities
- Cooling
- Central air conditioning
- Heating
- Forced air, Natural gas
- Water
- -
Feature Highlights
- Community
- Pets not Allowed
- Lot Features
- Carpet Free
- Security
- -
- Pool
- -
- Waterfront
- -
Rooms
Rooms for 300 Tulum Crescent Unit C, Ottawa, OntarioMap

Mirna Botros RealtorCopyright 2026