Mirna Botros
613-600-2626271 Kimpton Drive - $2,650
271 Kimpton Drive - $2,650
271 Kimpton Drive
$2,650
8211 - Stittsville (North)
Ottawa, OntarioK2S2E7
3 beds
3 baths
3 parking
1,100–1,500 sq ft
MLS#: X14194060Listed: about 11 hours agoUpdated:about 11 hours ago
Description
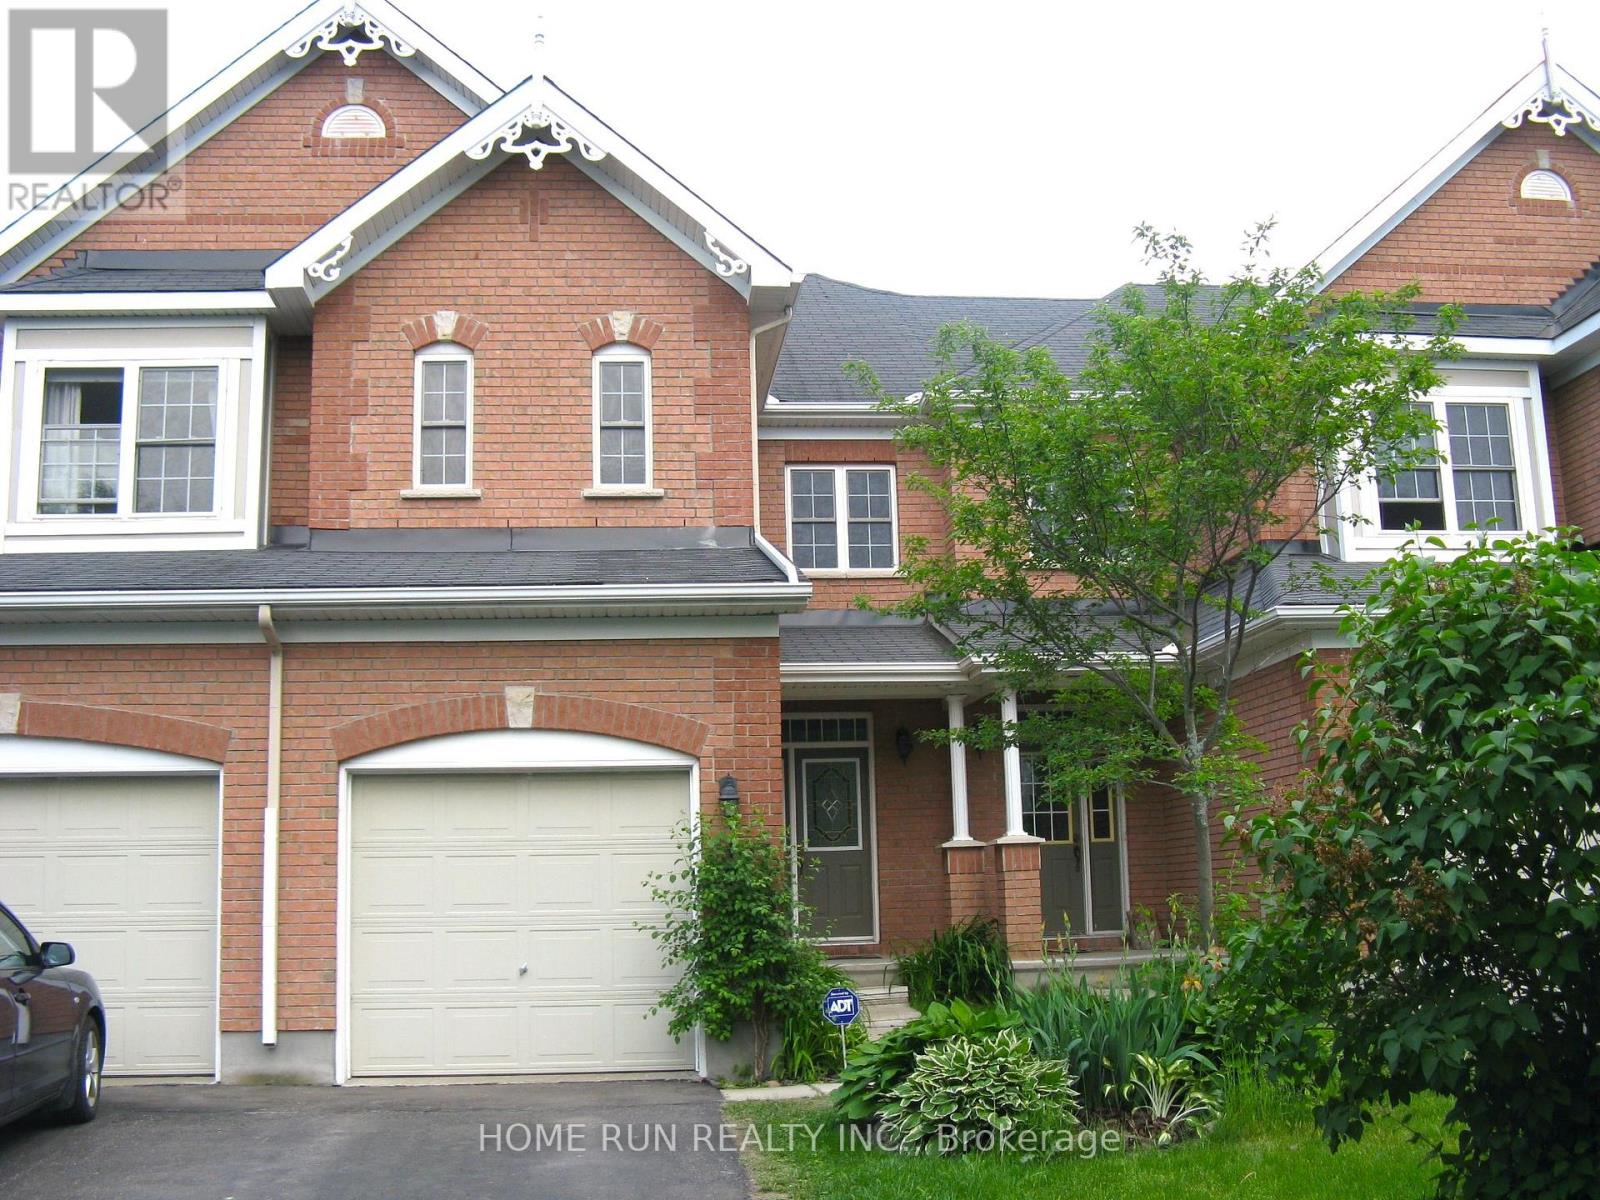
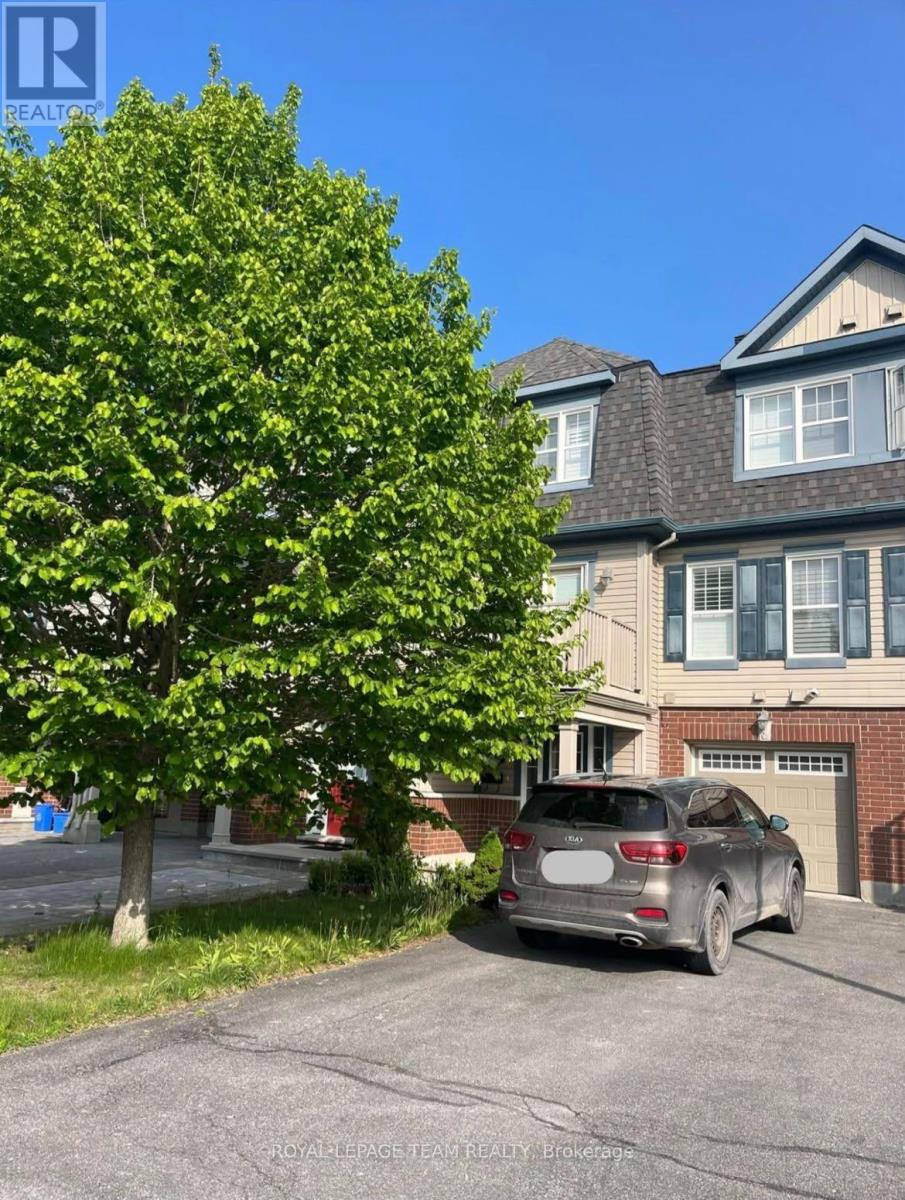
Available January 1, 2027! Hot water tank rental is included in the rent. Tenant pays electricity, water and natural gas. Welcome to 271 Kimpton Drive, a bright 3-bedroom Minto Monterey townhome in Stittsville's Potter's Key community, featuring over $40,000 in upgrades and a fully fenced backyard with no rear neighbours. The open-concept main floor pairs a quartz kitchen with a breakfast bar and sun-filled living and dining areas. Upgraded laminate flooring runs throughout all levels. Upstairs, the spacious primary bedroom features an oversized 4-piece ensuite, while two additional bedrooms share a second full bathroom. The finished basement offers a cozy family room with a gas fireplace and plenty of storage. Enjoy nearby parks, grocery stores, cafés and restaurants along Hazeldean Road and Stittsville Main Street, with Tanger Outlets a short drive away and easy access to Highway 417. (id:58075)Details
Details for 271 Kimpton Drive, Ottawa, Ontario- Property Type
- Single Family
- Building Type
- Row Townhouse
- Square Footage
- 1,100–1,500 sq ft
- Storeys
- 2
- Neighborhood
- 8211 - Stittsville (North)
- Land Size
- 20.3 x 91.9 FT
- Year Built
- -
- Annual Property Taxes
- -
- Parking Type
- Attached Garage, Garage
Inside
- Appliances
- Washer, Refrigerator, Dishwasher, Stove, Dryer, Hood Fan
- Rooms
- 7
- Bedrooms
- 3
- Bathrooms
- 3
- Fireplace
- -
- Fireplace Total
- -
- Basement
- Finished, Full
Building
- Architecture Style
- -
- Direction
- Cross Streets: Carp Rd. ** Directions: Carp road to Kimpton. Property is on the right.
- Type of Dwelling
- row_townhouse
- Roof
- -
- Exterior
- Brick, Vinyl siding
- Foundation
- Poured Concrete
- Flooring
- -
Land
- Sewer
- Sanitary sewer
- Lot Size
- 20.3 x 91.9 FT
- Zoning
- -
- Zoning Description
- -
Parking
- Features
- Attached Garage, Garage
- Total Parking
- 3
Utilities
- Cooling
- Central air conditioning, Air exchanger
- Heating
- Forced air, Natural gas
- Water
- Municipal water
Feature Highlights
- Community
- -
- Lot Features
- -
- Security
- -
- Pool
- -
- Waterfront
- -
Rooms
Rooms for 271 Kimpton Drive, Ottawa, OntarioMap

Mirna Botros RealtorCopyright 2026