Mirna Botros
613-600-2626241 Fifth Avenue - $2,395,000
241 Fifth Avenue - $2,395,000
241 Fifth Avenue
$2,395,000
4401 - Glebe
Ottawa, OntarioK1S2N1
0 beds
0 baths
null parking
5,150 sq ft
MLS#: X14196766Listed: about 1 hour agoUpdated:about 1 hour ago
Description
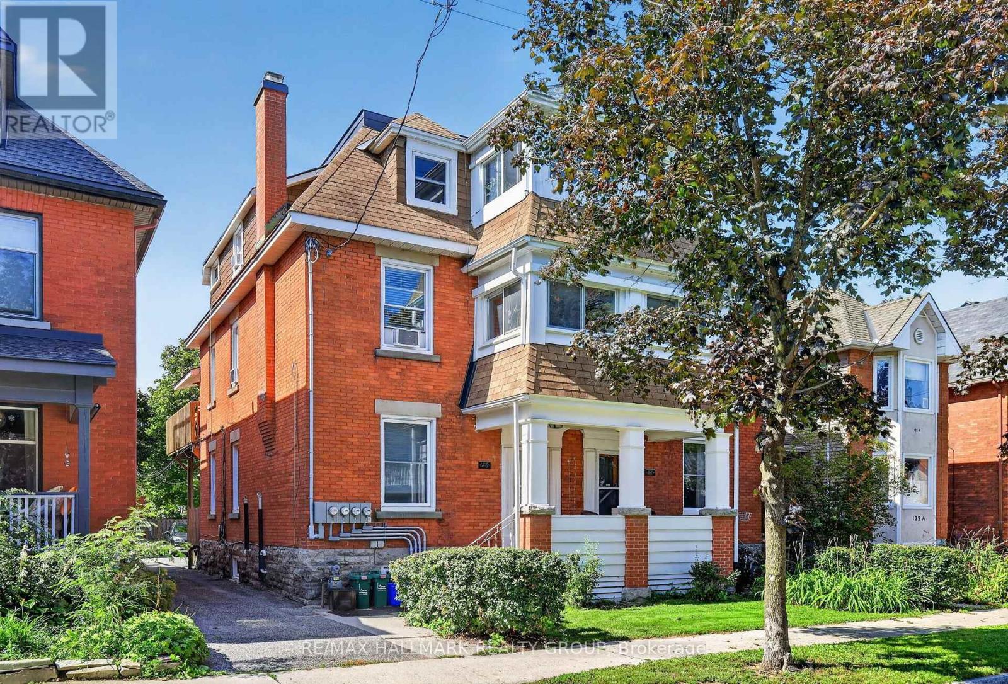
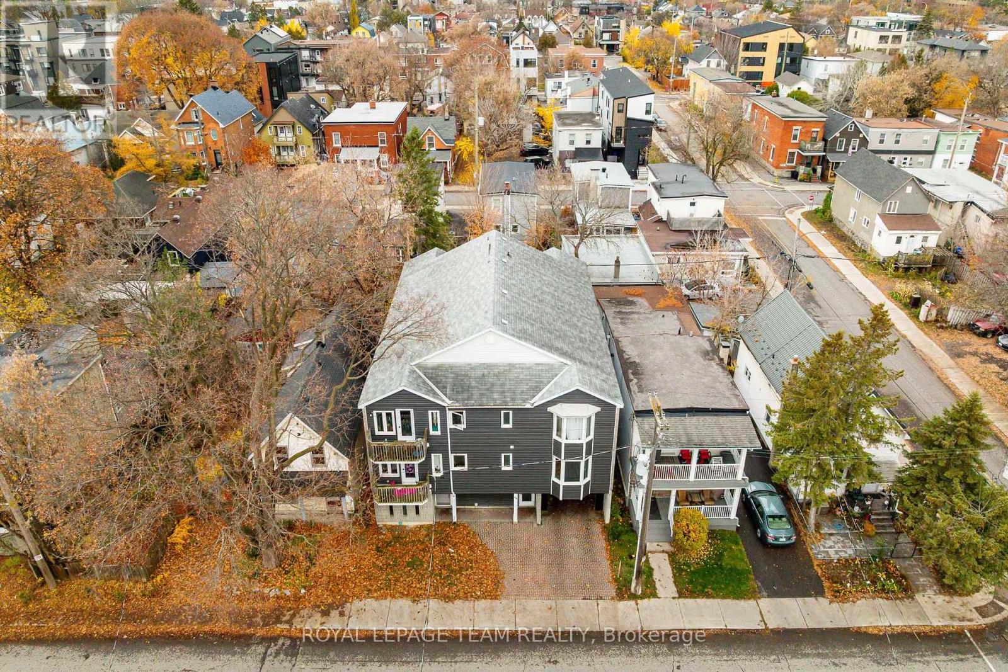
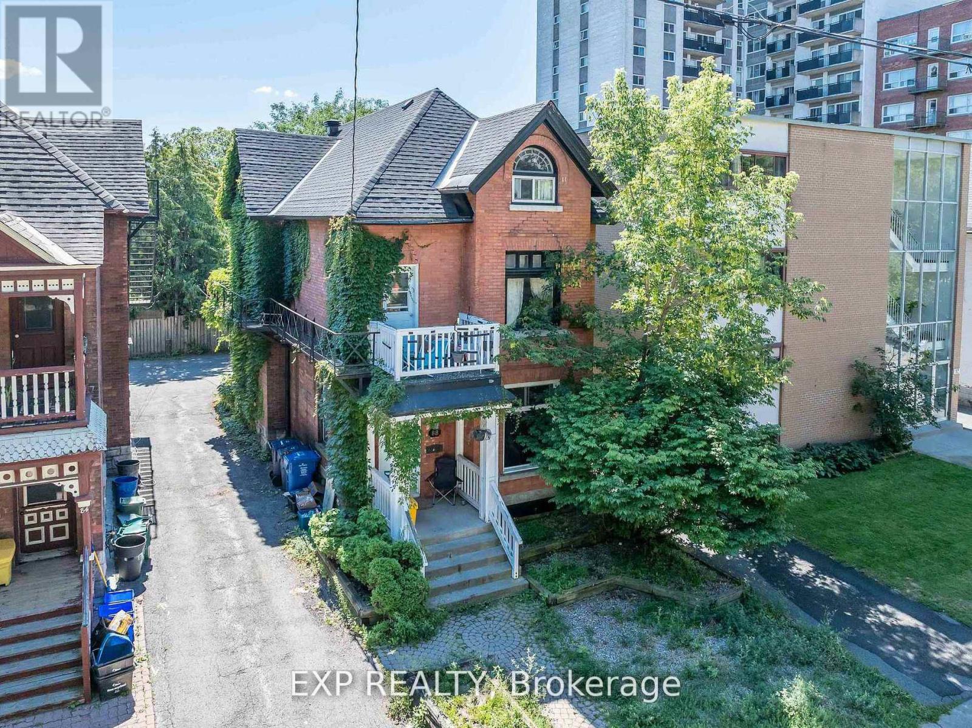
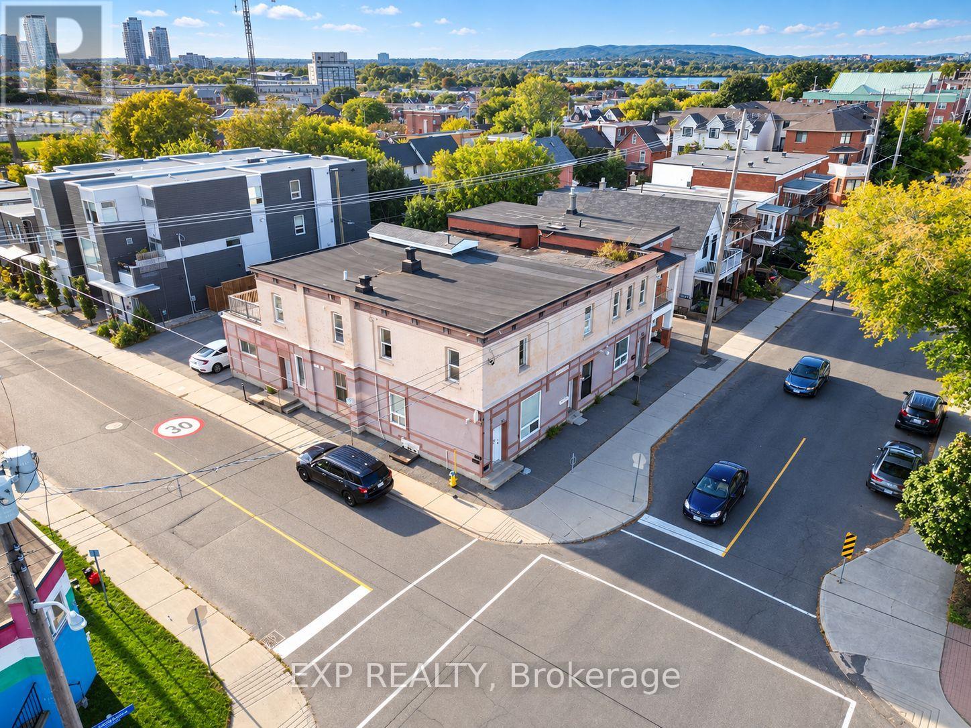
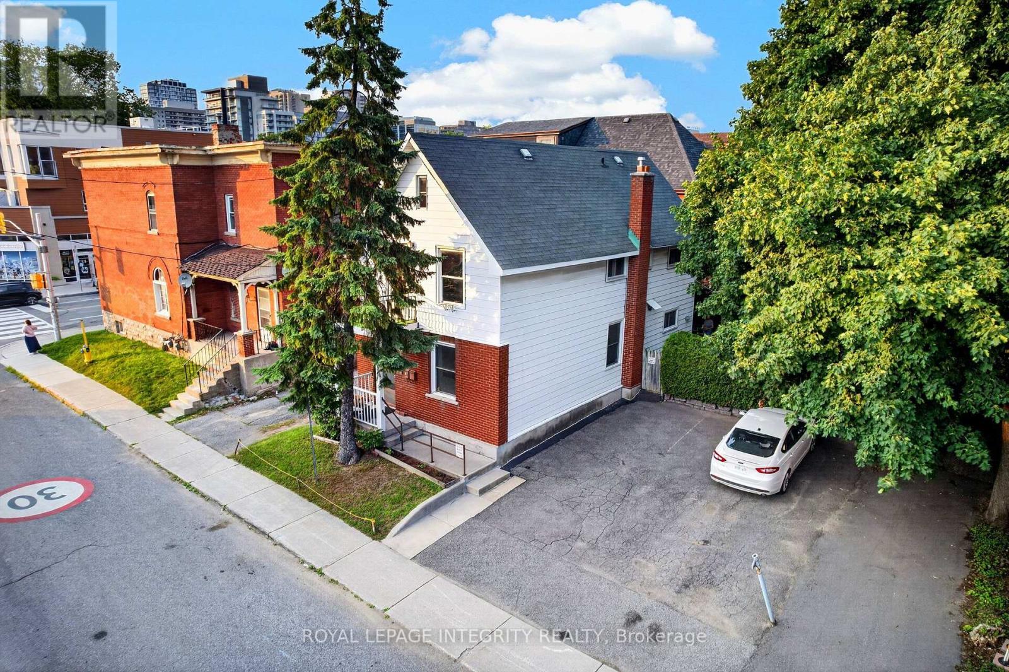
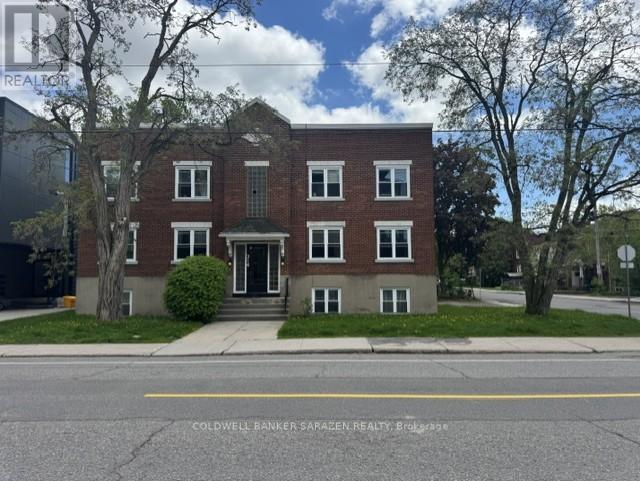
Investment opportunity in Ottawa's highly sought-after Glebe neighbourhood! Located at 241 Fifth Avenue, this four-unit, 17-bedroom rooming house generates $178,776 in annual rental income, with a projected Year 1 NOI of $129,209, representing approximately a 5.4% cap rate at the asking price of $2,395,000. The property features three 4-bedroom suites and one 5-bedroom suite, each with its own kitchen and two bathrooms. Bedrooms are individually leased, primarily to students, providing an established income stream. Originally constructed in 1914, the two-storey building sits on a 50' x 103' lot and offers six surface parking spaces. Ideally situated steps from Bank Street, with convenient access to shops, restaurants, schools, public transit and downtown Ottawa. Significant value-add potential through the proposed transition from R3P to N3B zoning, with conceptual opportunities to reconfigure the existing building into five units or explore additional density through future development, subject to municipal approvals and feasibility. An opportunity to acquire a strong income-producing asset with future upside in one of Ottawa's most desirable rental markets. (id:58075)Details
Details for 241 Fifth Avenue, Ottawa, Ontario- Property Type
- Multi Family
- Building Type
- Multi Family
- Square Footage
- 5,150 sq ft
- Storeys
- -
- Neighborhood
- 4401 - Glebe
- Land Size
- Bldg=50 x 103 FT
- Year Built
- -
- Annual Property Taxes
- $12,823
- Parking Type
- -
Inside
- Appliances
- -
- Rooms
- -
- Bedrooms
- 0
- Bathrooms
- 0
- Fireplace
- -
- Fireplace Total
- -
- Basement
- -
Building
- Architecture Style
- -
- Direction
- Cross Streets: Fifth and Percy. ** Directions: From Bank Street, head west on Fifth Avenue toward Percy Street; the property is located at 241 Fifth Avenue, near the intersection of Fifth Avenue and Percy Street.
- Type of Dwelling
- multi_family
- Roof
- -
- Exterior
- -
- Foundation
- -
- Flooring
- -
Land
- Sewer
- -
- Lot Size
- Bldg=50 x 103 FT
- Zoning
- -
- Zoning Description
- Unassigned, _R3P
Parking
- Features
- -
- Total Parking
- -
Utilities
- Cooling
- None
- Heating
- Radiant heat, Other
- Water
- Municipal water
Feature Highlights
- Community
- -
- Lot Features
- -
- Security
- -
- Pool
- -
- Waterfront
- -
Rooms
Rooms for 241 Fifth Avenue, Ottawa, Ontario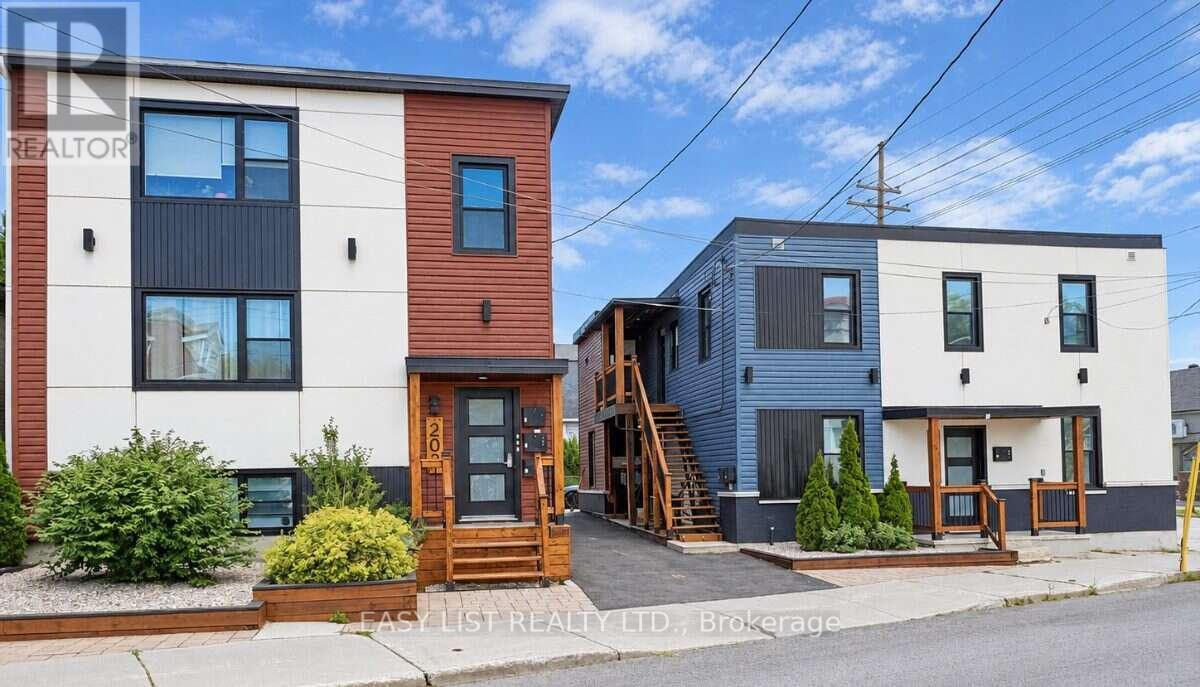

Mirna Botros RealtorCopyright 2026