Mirna Botros
613-600-26262093 Assomption Street - $569,000
2093 Assomption Street - $569,000
2093 Assomption Street
$569,000
1118 - Avalon East
Ottawa, OntarioK4A4K1
3 beds
3 baths
3 parking
1,500–2,000 sq ft
MLS#: X14194792Listed: about 8 hours agoUpdated:about 8 hours ago
Description
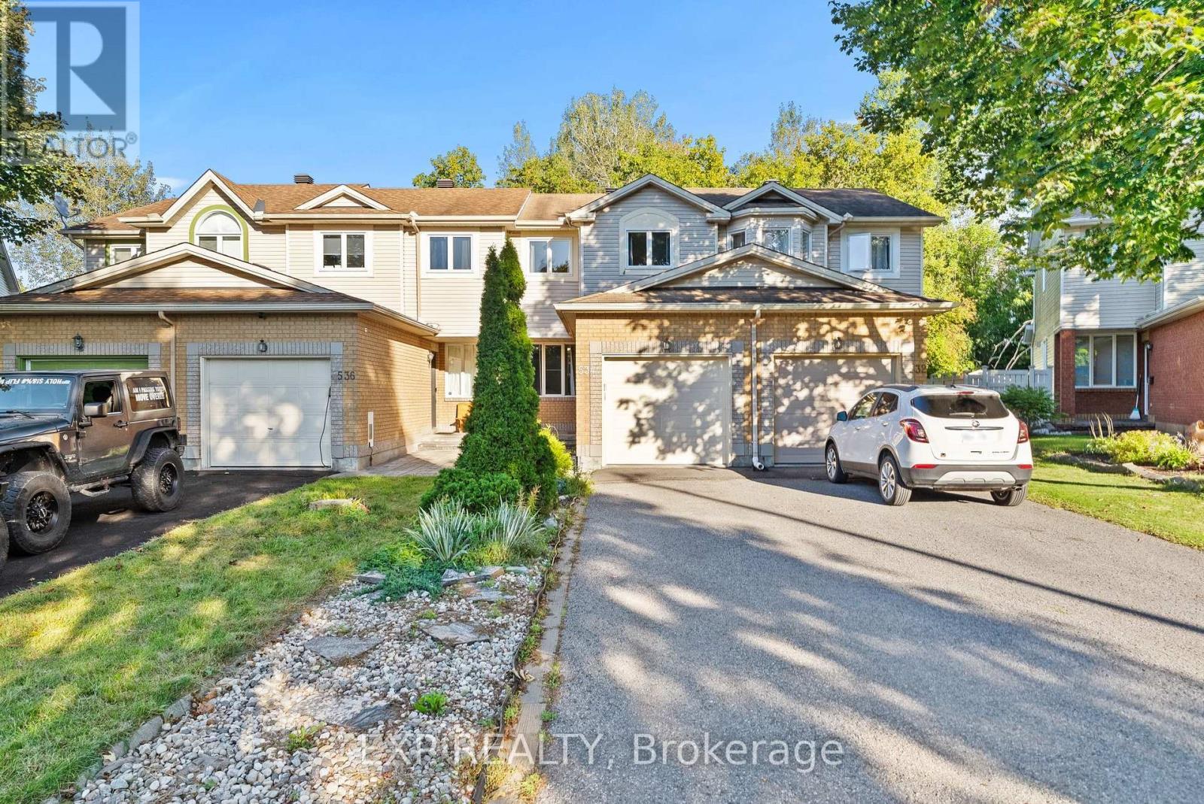
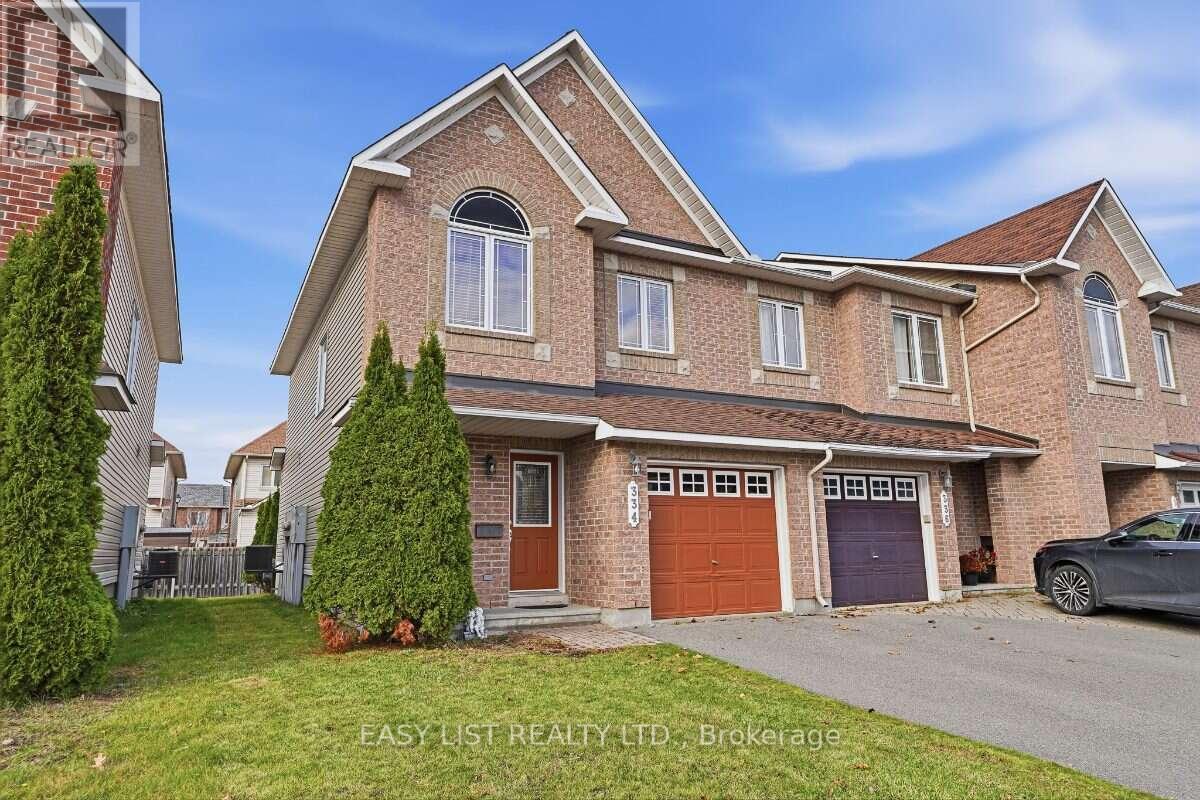
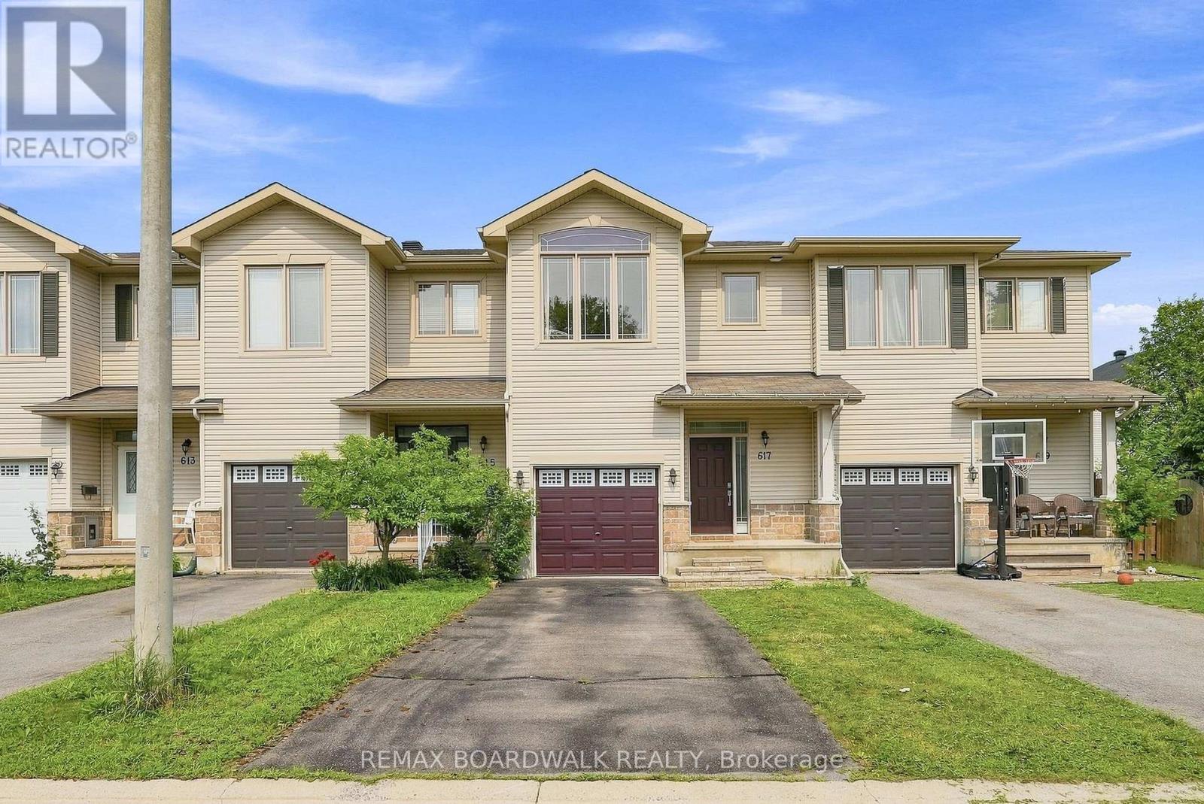
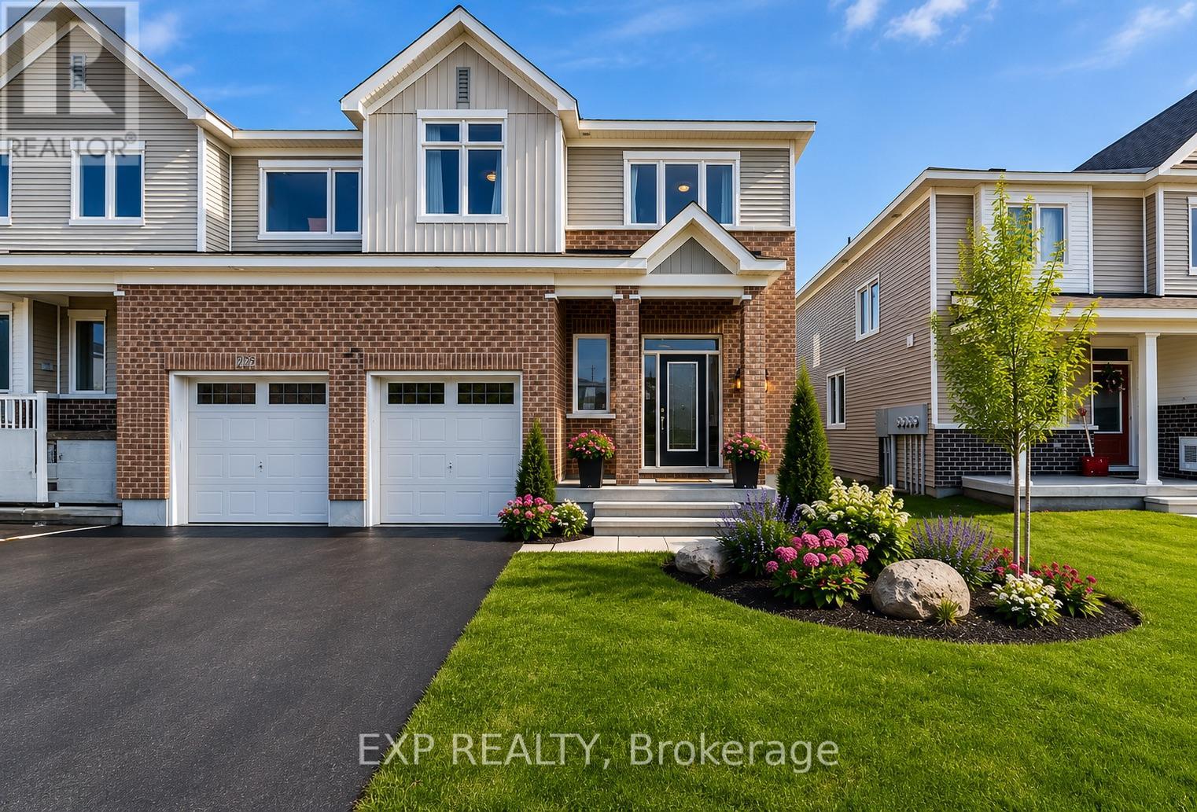
Welcome to 2093 Assomption Street, ideally located in the desirable community of Avalon East. This beautiful home offers 3 generously sized bedrooms and 2.5 bathrooms, providing plenty of space and comfort for the whole family. The kitchen features stainless steel appliances, adding a modern touch to the heart of the home. Enjoy the warmth and ambiance of the wonderful gas fireplace, perfect for cozy evenings and entertaining. Conveniently situated close to schools, parks, and the scenic Aquaview Pond, this home offers an ideal blend of comfort, convenience, and lifestyle. Recent upgrades/updates, Furnace(2024), Hot Water Tank on Demand (2026), All Stainless Steel appliances/Paint (2022), and AC (2020). Whether you're enjoying the nearby outdoor spaces or relaxing in the comfort of your own home, this is a fantastic opportunity to enjoy all that Avalon East has to offer. Book your viewing today. Property taxes based off city of Ottawa tax estimator. (id:58075)Details
Details for 2093 Assomption Street, Ottawa, Ontario- Property Type
- Single Family
- Building Type
- Row Townhouse
- Square Footage
- 1,500–2,000 sq ft
- Storeys
- 2
- Neighborhood
- 1118 - Avalon East
- Land Size
- 20.3 x 112.9 FT
- Year Built
- -
- Annual Property Taxes
- $4,147
- Parking Type
- Attached Garage, Garage, Inside Entry
Inside
- Appliances
- Washer, Refrigerator, Dishwasher, Stove, Dryer, Hood Fan
- Rooms
- -
- Bedrooms
- 3
- Bathrooms
- 3
- Fireplace
- -
- Fireplace Total
- 1
- Basement
- Finished, Full
Building
- Architecture Style
- -
- Direction
- Cross Streets: Chardonnay Drive. ** Directions: Scala Drive, Turn Left On To Esprit Drive, Turn Right On To Chardonnay Drive, Turn Left On TO Assomption Street.
- Type of Dwelling
- row_townhouse
- Roof
- -
- Exterior
- Brick, Vinyl siding
- Foundation
- Poured Concrete
- Flooring
- -
Land
- Sewer
- Sanitary sewer
- Lot Size
- 20.3 x 112.9 FT
- Zoning
- -
- Zoning Description
- -
Parking
- Features
- Attached Garage, Garage, Inside Entry
- Total Parking
- 3
Utilities
- Cooling
- Central air conditioning
- Heating
- Forced air, Natural gas
- Water
- Municipal water
Feature Highlights
- Community
- Community Centre
- Lot Features
- -
- Security
- -
- Pool
- -
- Waterfront
- -
Rooms
Rooms for 2093 Assomption Street, Ottawa, OntarioMap

Mirna Botros RealtorCopyright 2026