Mirna Botros
613-600-262617 Yorkville Street - $2,350
17 Yorkville Street - $2,350
17 Yorkville Street
$2,350
5304 - Central Park
Ottawa, OntarioK2C4B6
2 beds
1 baths
2 parking
700–1,100 sq ft
MLS#: X14194064Listed: about 11 hours agoUpdated:about 11 hours ago
Description
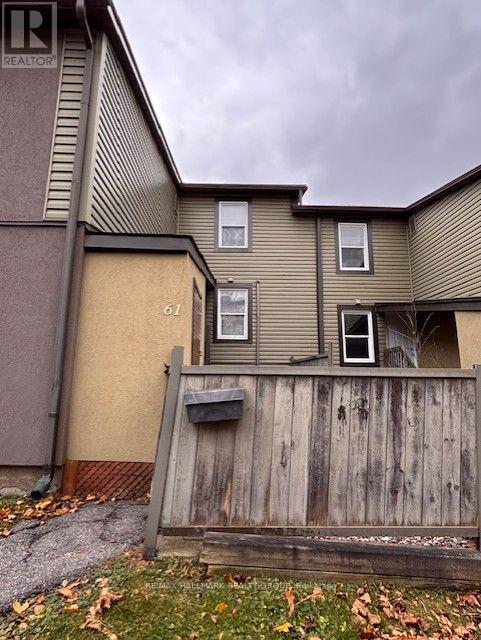
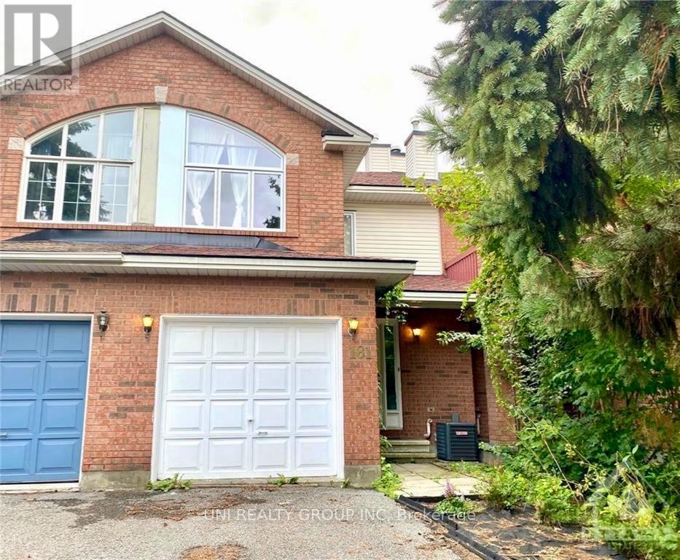
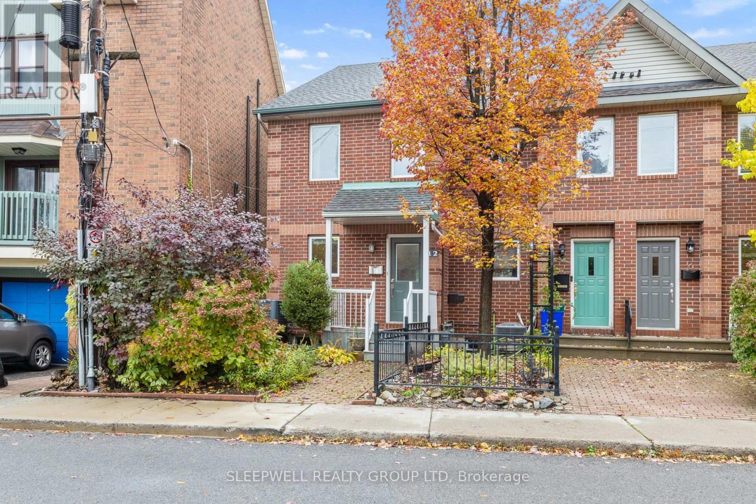
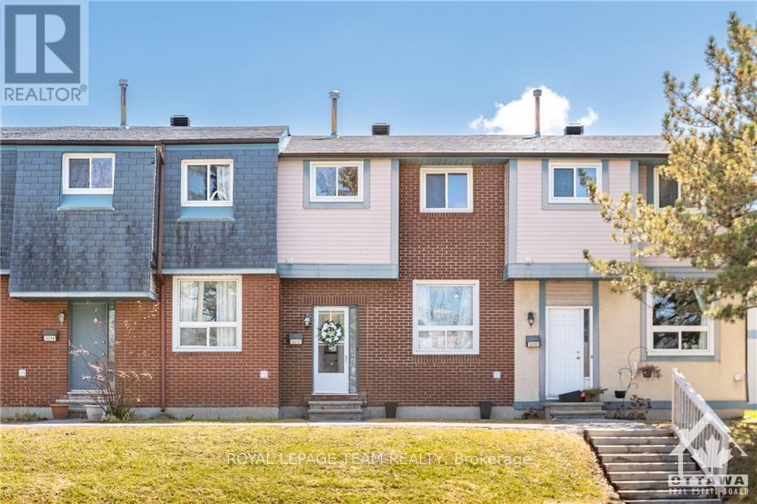
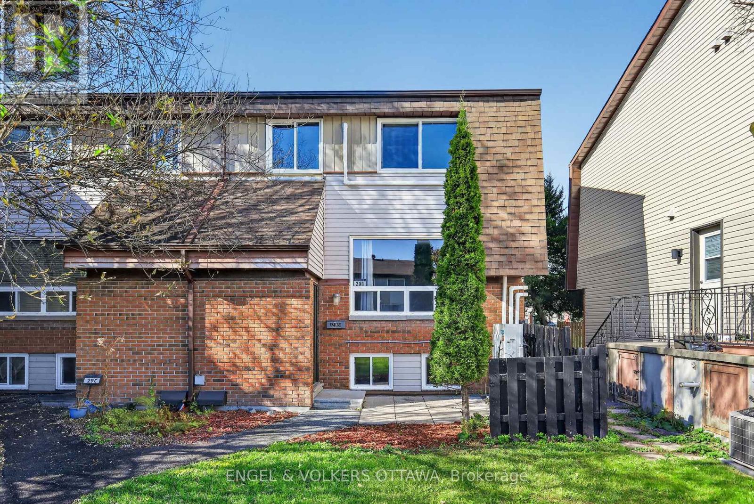
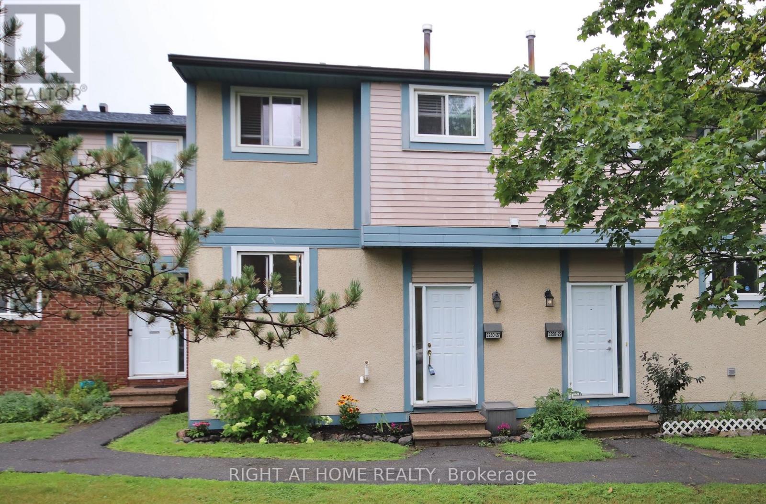
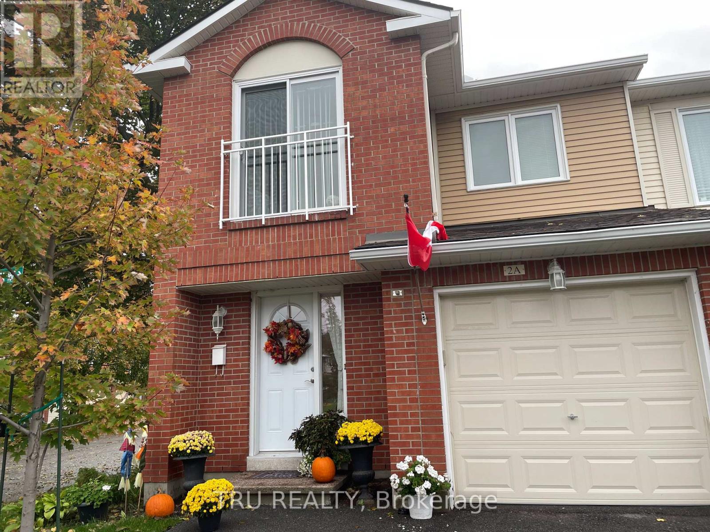
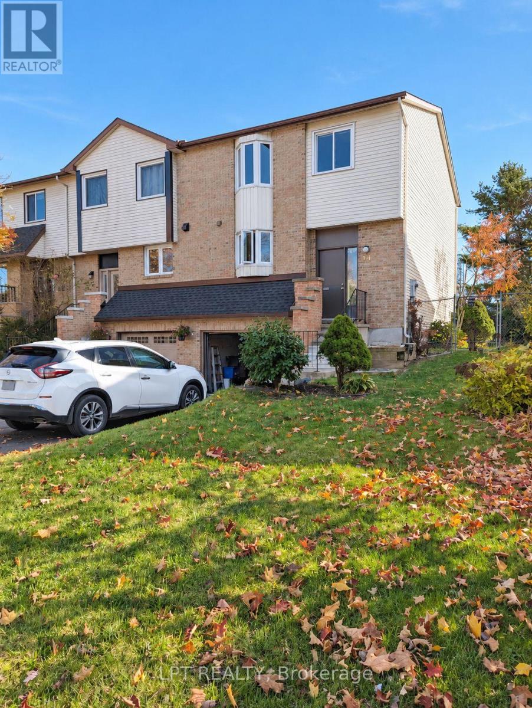
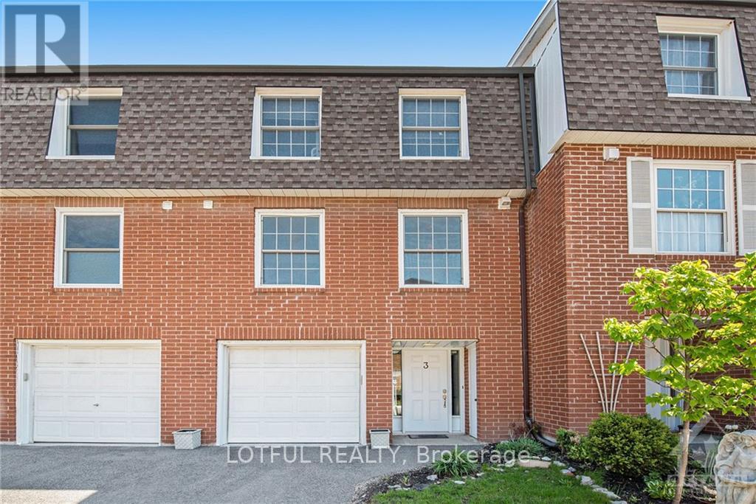
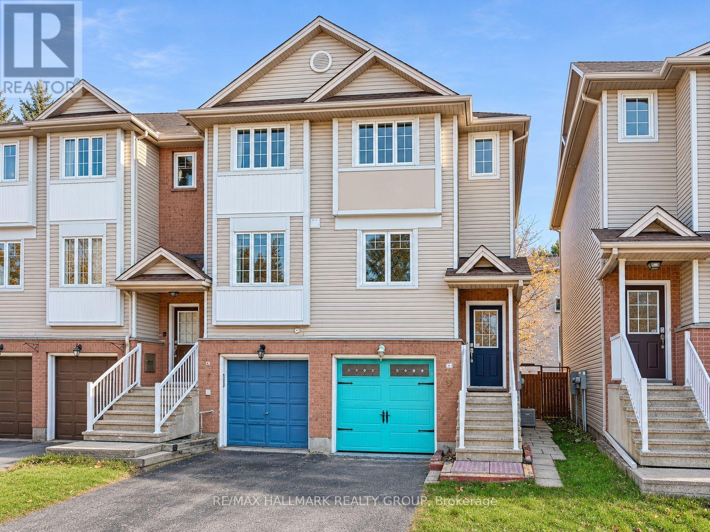
Open concept Living-Dining room, kitchen with breakfast bar and S/S appliances. Large master bedroom, bright 2nd bedroom and main bath on upper floor. Lower level features a family room with walk out to backyard. Large windows, very bright and spacious, close to all amenities and public transportations. (id:58075)Details
Details for 17 Yorkville Street, Ottawa, Ontario- Property Type
- Single Family
- Building Type
- Row Townhouse
- Square Footage
- 700–1,100 sq ft
- Storeys
- 3
- Neighborhood
- 5304 - Central Park
- Land Size
- 15 FT
- Year Built
- -
- Annual Property Taxes
- -
- Parking Type
- Attached Garage, Garage
Inside
- Appliances
- Washer, Refrigerator, Dishwasher, Stove, Dryer, Hood Fan
- Rooms
- 7
- Bedrooms
- 2
- Bathrooms
- 1
- Fireplace
- -
- Fireplace Total
- -
- Basement
- Unfinished, Walk out, N/A, N/A
Building
- Architecture Style
- -
- Direction
- Cross Streets: Central Park Dr. ** Directions: Merivale Rd to Central Park Dr to Yorkville St.
- Type of Dwelling
- row_townhouse
- Roof
- -
- Exterior
- Brick, Vinyl siding
- Foundation
- Poured Concrete
- Flooring
- -
Land
- Sewer
- Sanitary sewer
- Lot Size
- 15 FT
- Zoning
- -
- Zoning Description
- -
Parking
- Features
- Attached Garage, Garage
- Total Parking
- 2
Utilities
- Cooling
- Central air conditioning
- Heating
- Forced air, Natural gas
- Water
- Municipal water
Feature Highlights
- Community
- School Bus
- Lot Features
- -
- Security
- -
- Pool
- -
- Waterfront
- -
Rooms
Rooms for 17 Yorkville Street, Ottawa, OntarioMap

Mirna Botros RealtorCopyright 2026