Mirna Botros
613-600-26261344 Laperriere Avenue - $679,000
1344 Laperriere Avenue - $679,000
1344 Laperriere Avenue
$679,000
5301 - Carlington
Ottawa, OntarioK1Z7S1
4 beds
3 baths
3 parking
1,500–2,000 sq ft
MLS#: X14189102Listed: about 1 hour agoUpdated:43 minutes ago
Description
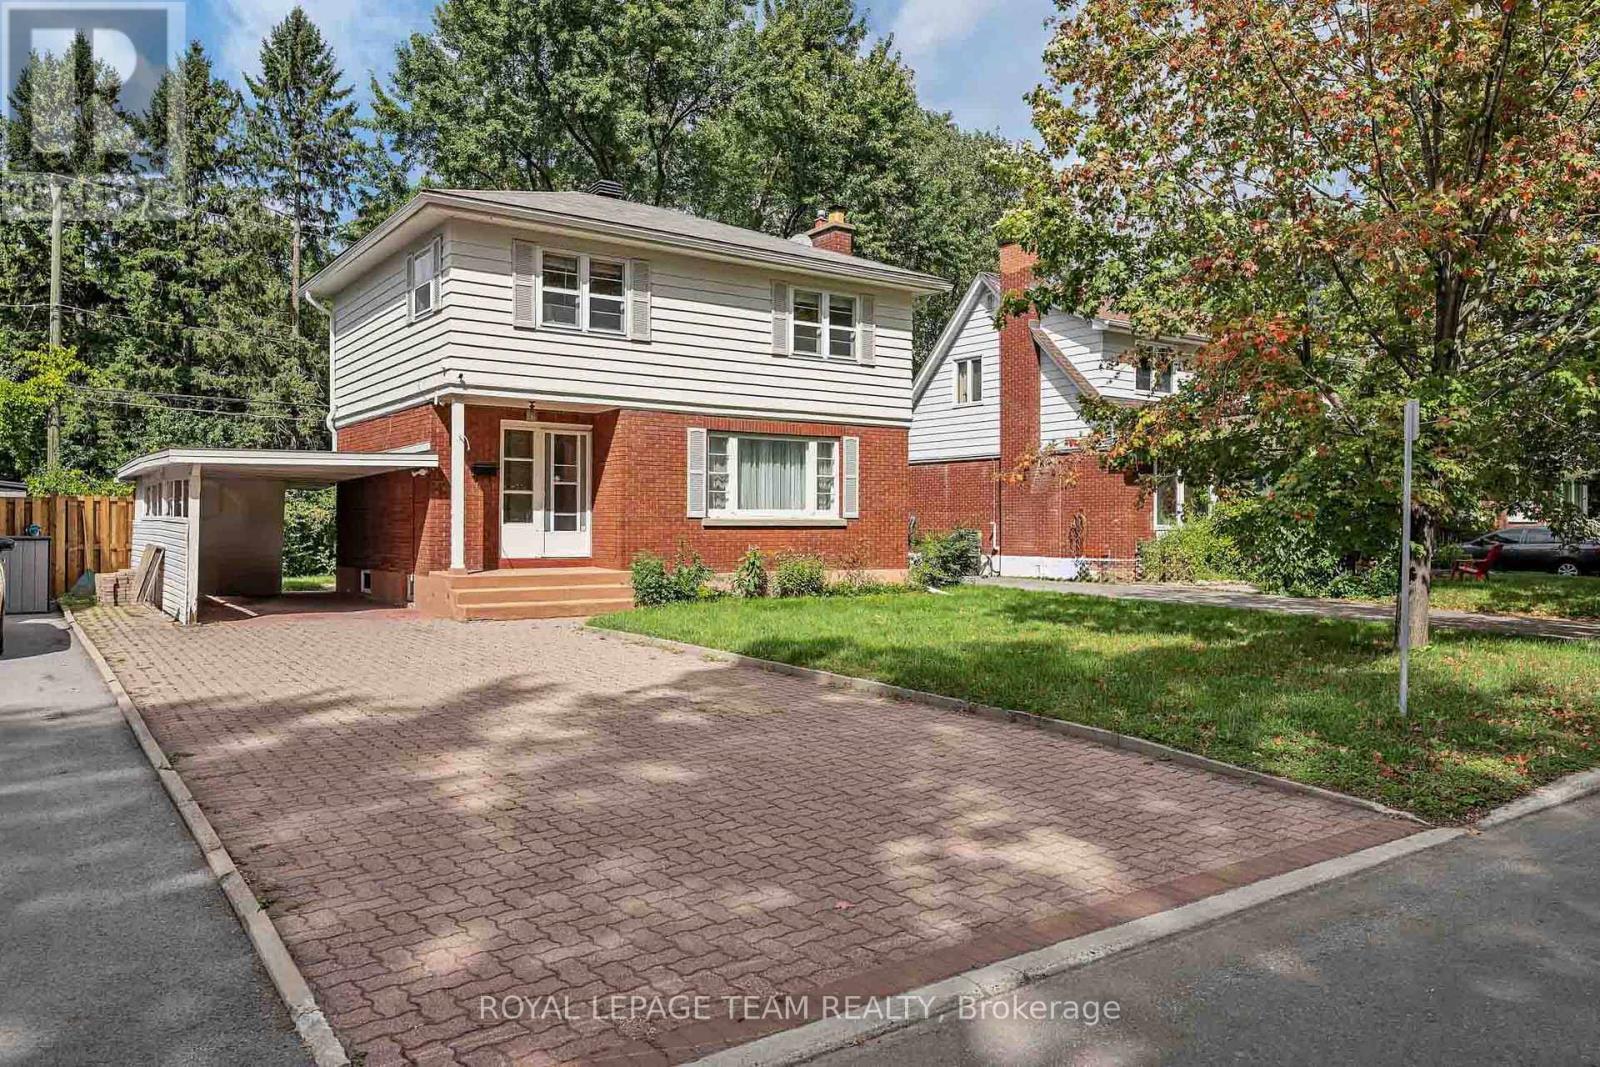
Welcome to 1344 Laperriere Avenue, a detached 2-storey home located in Ottawa's established Carlington neighbourhood. Offering 4 bedrooms and 3 bathrooms, this property provides plenty of space and an opportunity for buyers looking to make a home their own. The main level features a living room, separate dining room, kitchen, dedicated office and convenient (full)3 pc bathroom. Upstairs, you'll find 4 bedrooms and a 3-piece bathroom. The lower level offers additional space for a recreation room, workshop, and a laundry area combined with a 2-piece bathroom. Situated on a spacious lot, the property includes a private backyard with a gazebo and 2 storage sheds. Newer upgrades include a heat pump (2023), and the owned hot water tank (2021). Conveniently located near parks, schools, shopping, transit and everyday amenities, with easy access to major routes throughout Ottawa. A great opportunity to own a home in an established neighbourhood. (id:58075)Details
Details for 1344 Laperriere Avenue, Ottawa, Ontario- Property Type
- Single Family
- Building Type
- House
- Square Footage
- 1,500–2,000 sq ft
- Storeys
- 2
- Neighborhood
- 5301 - Carlington
- Land Size
- 49.9 x 99.9 FT
- Year Built
- -
- Annual Property Taxes
- $5,051
- Parking Type
- No Garage
Inside
- Appliances
- Washer, Refrigerator, Dishwasher, Stove, Dryer, Freezer, Hood Fan, Blinds, Water Heater
- Rooms
- 14
- Bedrooms
- 4
- Bathrooms
- 3
- Fireplace
- -
- Fireplace Total
- -
- Basement
- Unfinished, Full
Building
- Architecture Style
- -
- Direction
- Cross Streets: Kirkwood Avenue. ** Directions: South on Kirkwood Avenue, left on Laperriere Avenue.
- Type of Dwelling
- house
- Roof
- -
- Exterior
- Brick, Vinyl siding
- Foundation
- Poured Concrete
- Flooring
- -
Land
- Sewer
- Sanitary sewer
- Lot Size
- 49.9 x 99.9 FT
- Zoning
- -
- Zoning Description
- -
Parking
- Features
- No Garage
- Total Parking
- 3
Utilities
- Cooling
- Central air conditioning
- Heating
- Heat Pump, Forced air, Electric, Natural gas
- Water
- Municipal water
Feature Highlights
- Community
- -
- Lot Features
- -
- Security
- -
- Pool
- -
- Waterfront
- -
Rooms
Rooms for 1344 Laperriere Avenue, Ottawa, OntarioMap

Mirna Botros RealtorCopyright 2026