Mirna Botros
613-600-2626124 Blackdome Crescent - $2,675
124 Blackdome Crescent - $2,675
124 Blackdome Crescent
$2,675
9007 - Kanata - Kanata Lakes/Heritage Hills
Ottawa, OntarioK2T1A7
3 beds
3 baths
3 parking
1,100–1,500 sq ft
MLS#: X14193684Listed: about 3 hours agoUpdated:about 3 hours ago
Description
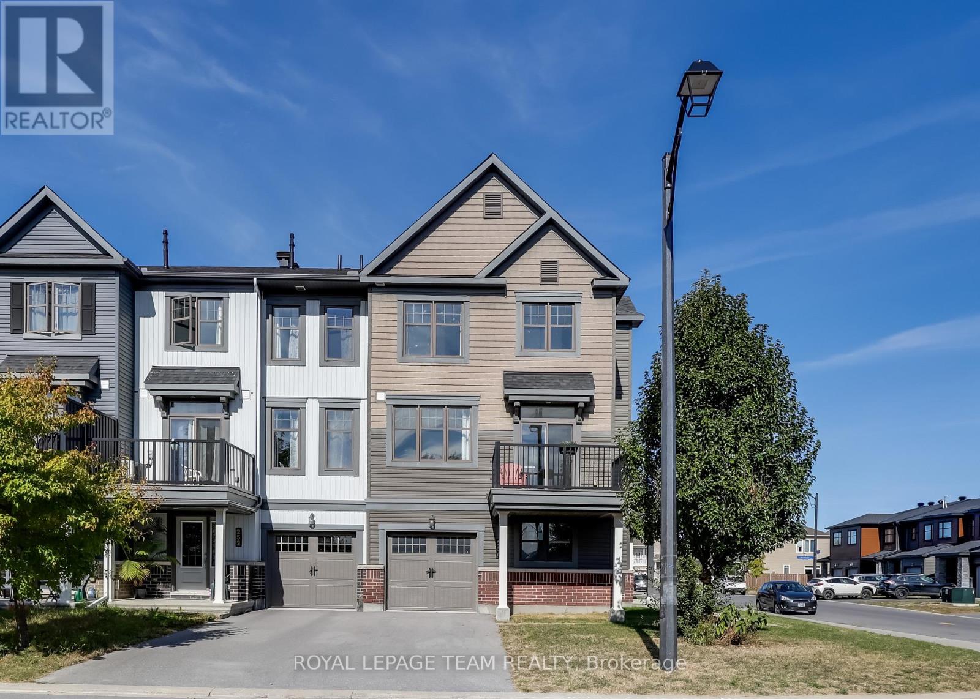
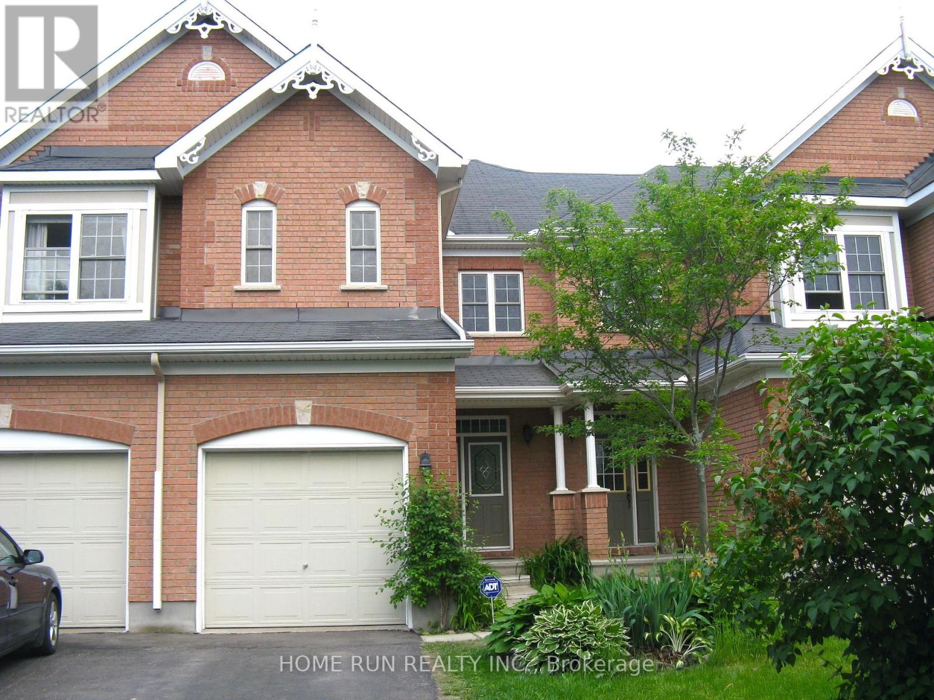
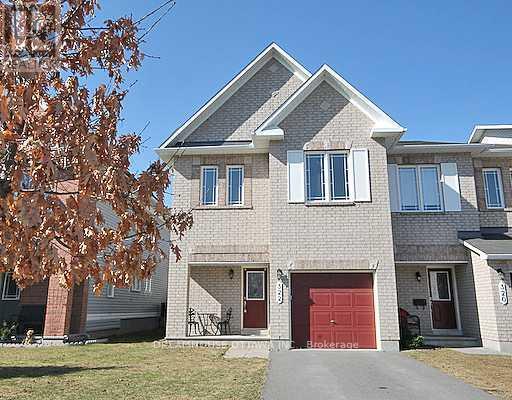
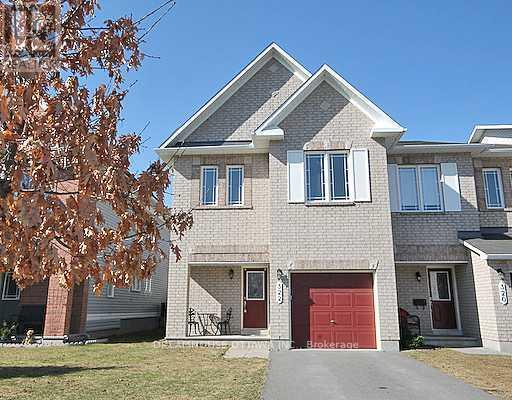
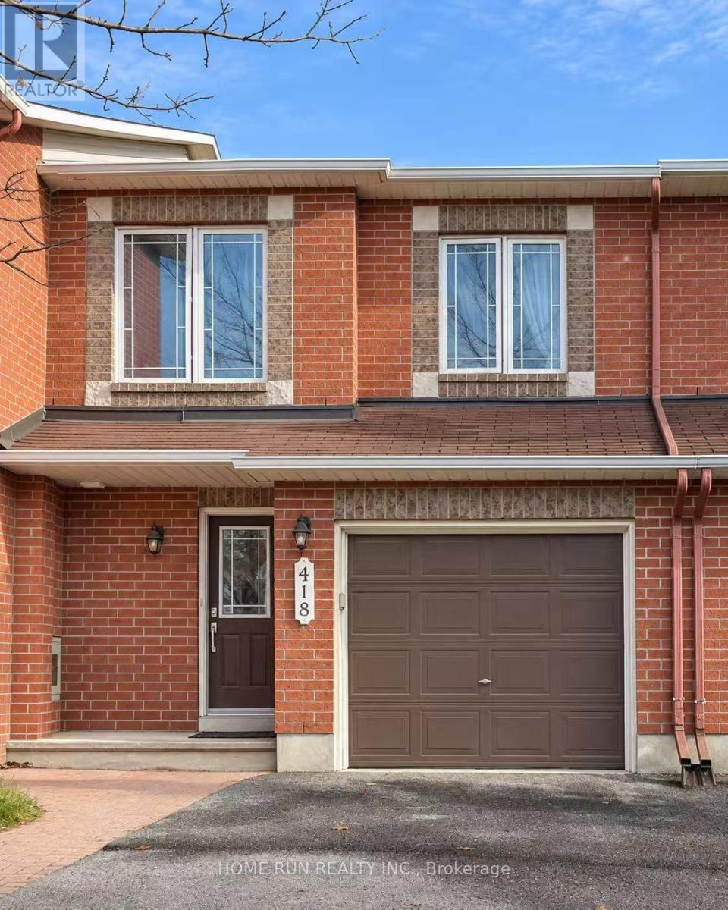
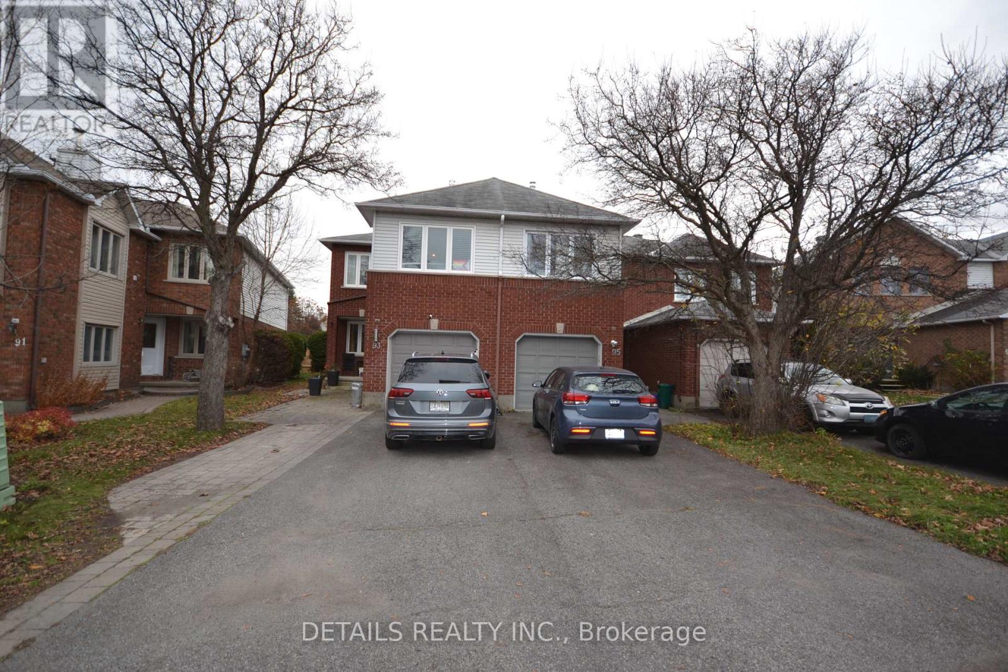
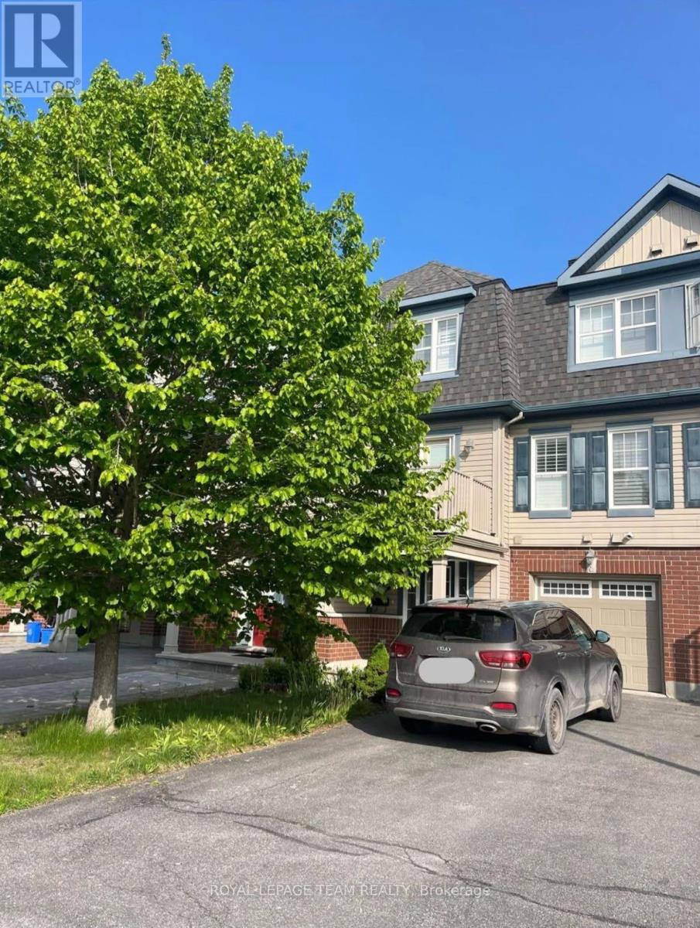
Classic END-UNIT townhome for rent in the heart of the highly sought-after, prestigious community of Kanata Lakes, offering NO REAR NEIGHBOURS and backing onto a serene forest. This 1st level of the beautiful and clean home features hardwood floors, large windows, a cozy corner gas fireplace and a modern kitchen with beautiful backsplash, many counters, eat-in area and direct access to the private backyard. Upstairs boasts newer carpeting (2022), three generously sized bedrooms, a main bath, linen closet and a sun-filled primary bedroom with vaulted ceiling, walk-in closet, and luxurious en-suite with soaker tub and separate shower. Enjoy a peaceful backyard with mature hedges and a deck, perfect for relaxing or entertaining. Close to top-ranked schools including Earl of March and All Saints HS, Kanata North Technology Park, Kanata Centrum, parks, transit, golf and have quick access to Hwy 417. Tenant pays water & sewer, hydro, gas, hot water tank rental, telephone, cable/internet, snow removal and grass cutting. Photos were taken before the current moved in. (id:58075)Details
Details for 124 Blackdome Crescent, Ottawa, Ontario- Property Type
- Single Family
- Building Type
- Row Townhouse
- Square Footage
- 1,100–1,500 sq ft
- Storeys
- 2
- Neighborhood
- 9007 - Kanata - Kanata Lakes/Heritage Hills
- Land Size
- -
- Year Built
- -
- Annual Property Taxes
- -
- Parking Type
- Attached Garage, Garage, Inside Entry
Inside
- Appliances
- Washer, Refrigerator, Dishwasher, Stove, Dryer, Freezer, Hood Fan
- Rooms
- 9
- Bedrooms
- 3
- Bathrooms
- 3
- Fireplace
- -
- Fireplace Total
- 1
- Basement
- Unfinished, N/A
Building
- Architecture Style
- -
- Direction
- Cross Streets: Goldridge Dr and Blackdome Cres. ** Directions: Kanata Ave to Goldridge Dr to Blackdome Cres.
- Type of Dwelling
- row_townhouse
- Roof
- -
- Exterior
- Brick, Vinyl siding
- Foundation
- Poured Concrete
- Flooring
- -
Land
- Sewer
- Sanitary sewer
- Lot Size
- -
- Zoning
- -
- Zoning Description
- -
Parking
- Features
- Attached Garage, Garage, Inside Entry
- Total Parking
- 3
Utilities
- Cooling
- Central air conditioning
- Heating
- Forced air, Natural gas
- Water
- Municipal water
Feature Highlights
- Community
- -
- Lot Features
- -
- Security
- -
- Pool
- -
- Waterfront
- -
Rooms
Rooms for 124 Blackdome Crescent, Ottawa, OntarioMap

Mirna Botros RealtorCopyright 2026