Mirna Botros
613-600-2626122 Waterbridge Drive - $2,600
122 Waterbridge Drive - $2,600
122 Waterbridge Drive
$2,600
7710 - Barrhaven East
Ottawa, OntarioK2G7C2
3 beds
3 baths
2 parking
1,500–2,000 sq ft
MLS#: X14197430Listed: about 2 hours agoUpdated:about 2 hours ago
Description
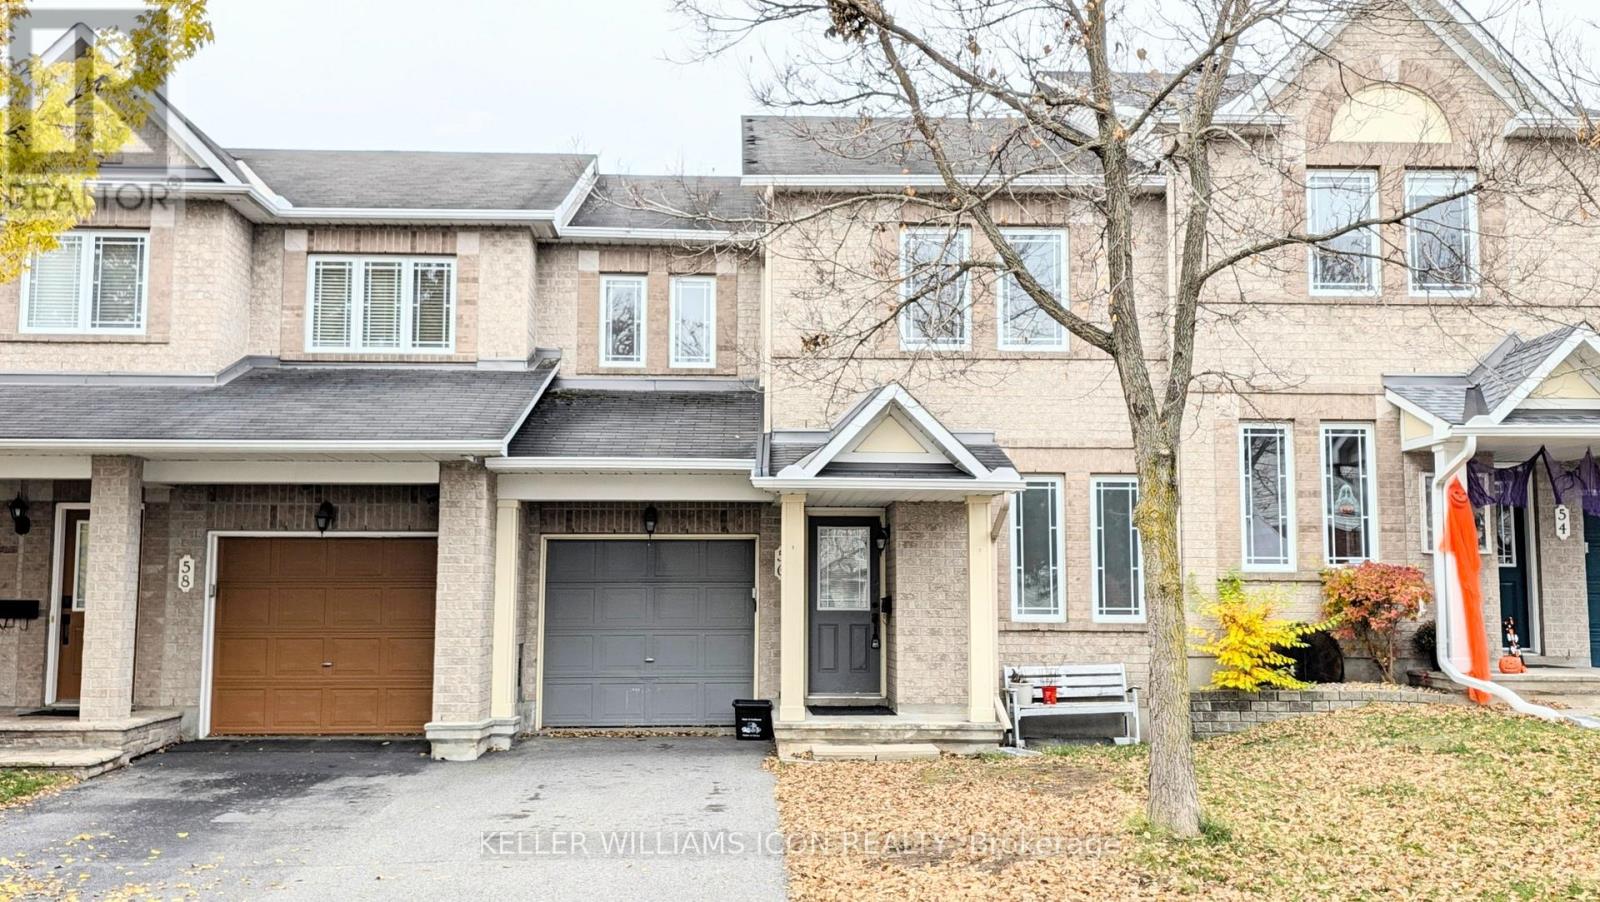
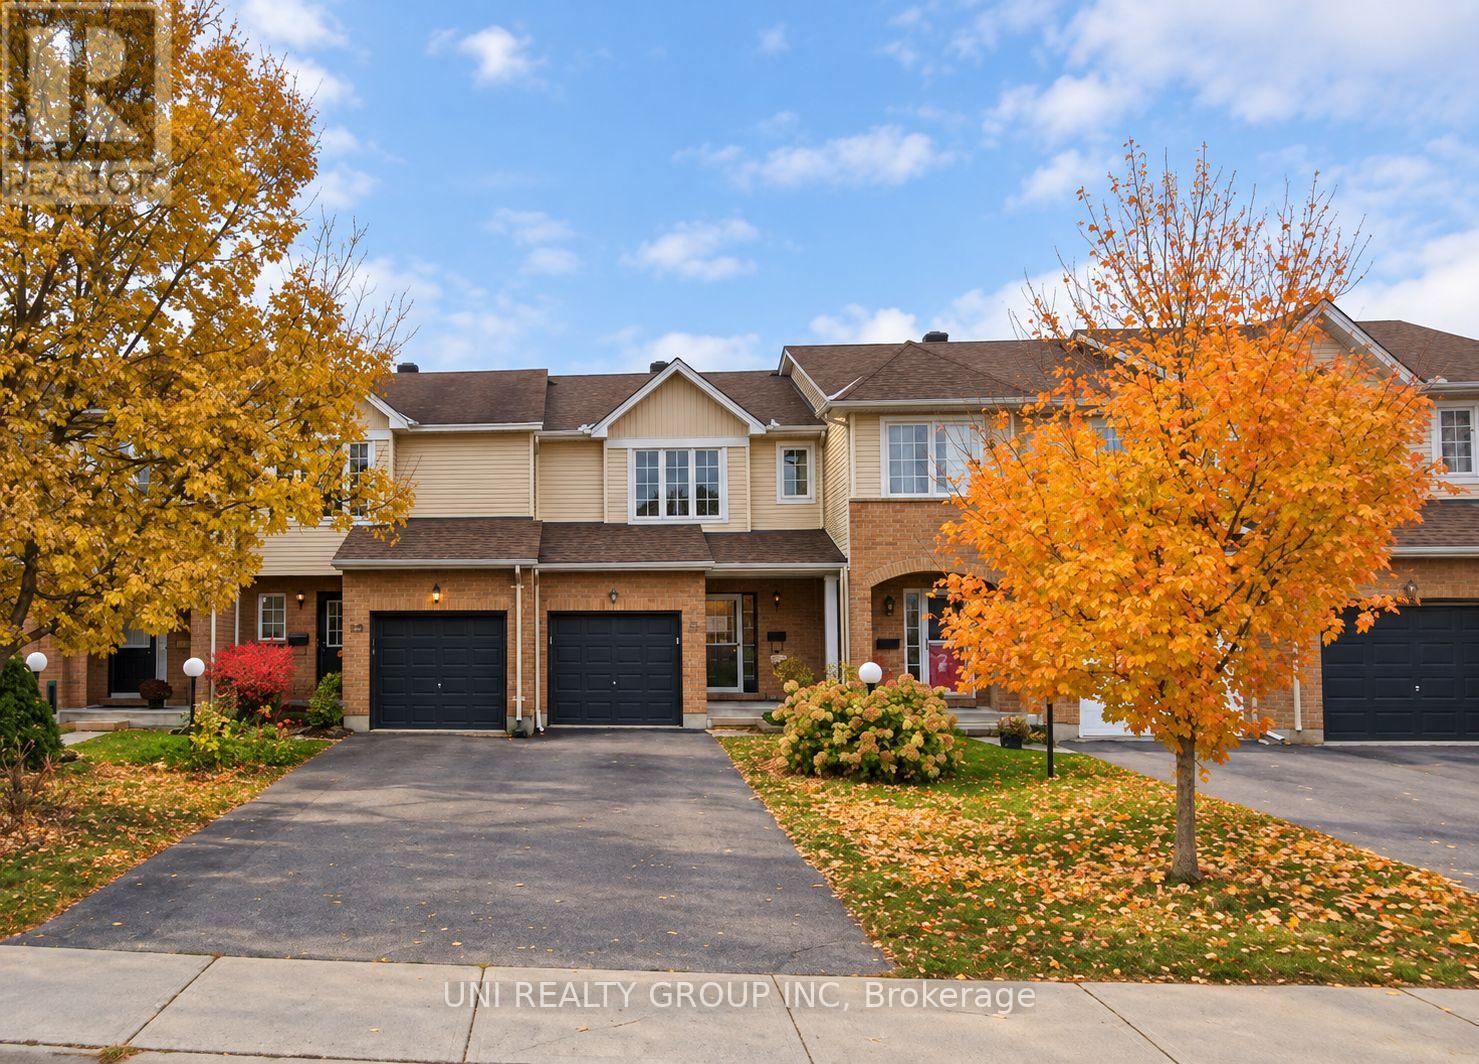
Impeccable condition and move-in ready! This beautifully maintained 3 bedroom, 3 bathroom townhome offers a rare opportunity. The spacious foyer with tile flooring welcomes you and your guests. Hardwood on the main floor, bright living room with a gas fireplace, dining room, and custom kitchen featuring lots of counter & cabinet space, breakfast bar and all appliances. The back door leads to the large deck and fenced yard. Upstairs is the Primary bedroom with 4 piece ensuite including soaker tub, two additional good size bedrooms, another full bathroom, and a dedicated laundry area. There is a carpeted lower level family room, and also a large storage area and utility space. The neighbourhood is family oriented, with a very easy walk to the park, public and separate schools, bus, and shopping, Shoppers, Metro, Heart and Crown pub, gyms and more! New roof gives you peace of mind! Credit report, proof of employment and references required. Minimum 1 year lease. No smoking or vaping, No pets preferred. Tenant pays all utilities and hot water tank rental. (id:58075)Details
Details for 122 Waterbridge Drive, Ottawa, Ontario- Property Type
- Single Family
- Building Type
- Row Townhouse
- Square Footage
- 1,500–2,000 sq ft
- Storeys
- 2
- Neighborhood
- 7710 - Barrhaven East
- Land Size
- 20 x 98.4 FT
- Year Built
- -
- Annual Property Taxes
- -
- Parking Type
- Attached Garage, Garage, Inside Entry
Inside
- Appliances
- Washer, Refrigerator, Dishwasher, Stove, Dryer, Hood Fan, Blinds, Garage door opener, Garage door opener remote(s)
- Rooms
- 6
- Bedrooms
- 3
- Bathrooms
- 3
- Fireplace
- -
- Fireplace Total
- 1
- Basement
- Finished, Full
Building
- Architecture Style
- -
- Direction
- Cross Streets: Crestway Drive. ** Directions: Strandherd Dr to Crestway Dr to Waterbridge Dr.
- Type of Dwelling
- row_townhouse
- Roof
- -
- Exterior
- Brick, Vinyl siding
- Foundation
- Poured Concrete
- Flooring
- Hardwood, Carpeted
Land
- Sewer
- Sanitary sewer
- Lot Size
- 20 x 98.4 FT
- Zoning
- -
- Zoning Description
- -
Parking
- Features
- Attached Garage, Garage, Inside Entry
- Total Parking
- 2
Utilities
- Cooling
- Central air conditioning
- Heating
- Forced air, Natural gas
- Water
- Municipal water
Feature Highlights
- Community
- -
- Lot Features
- Lane, In suite Laundry
- Security
- -
- Pool
- -
- Waterfront
- -
Rooms
Rooms for 122 Waterbridge Drive, Ottawa, Ontario

Mirna Botros RealtorCopyright 2026